Real Estate by TLC
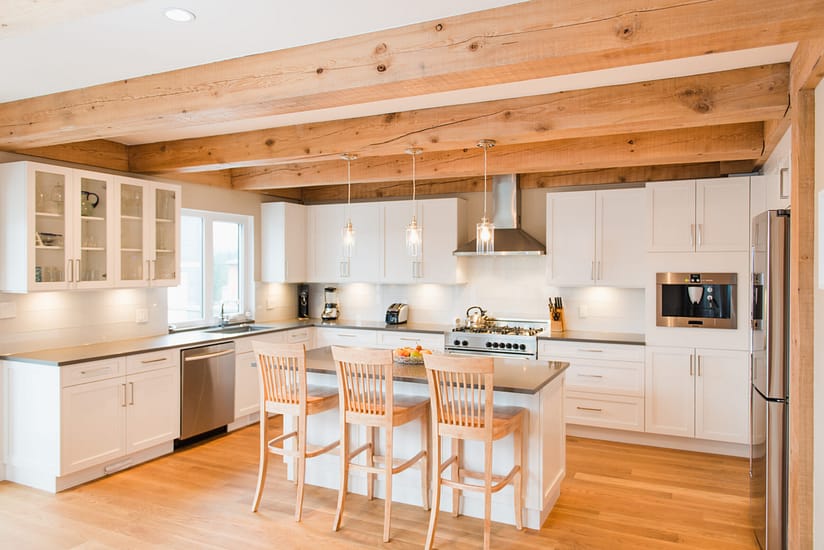
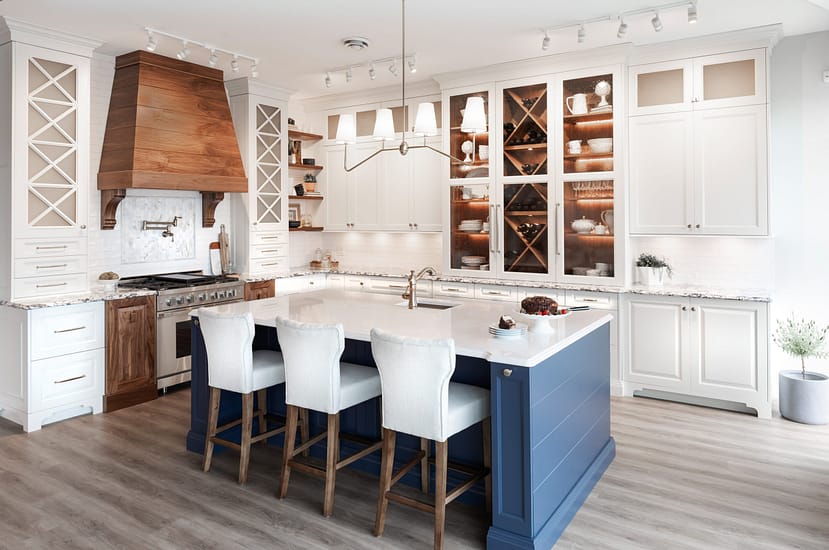
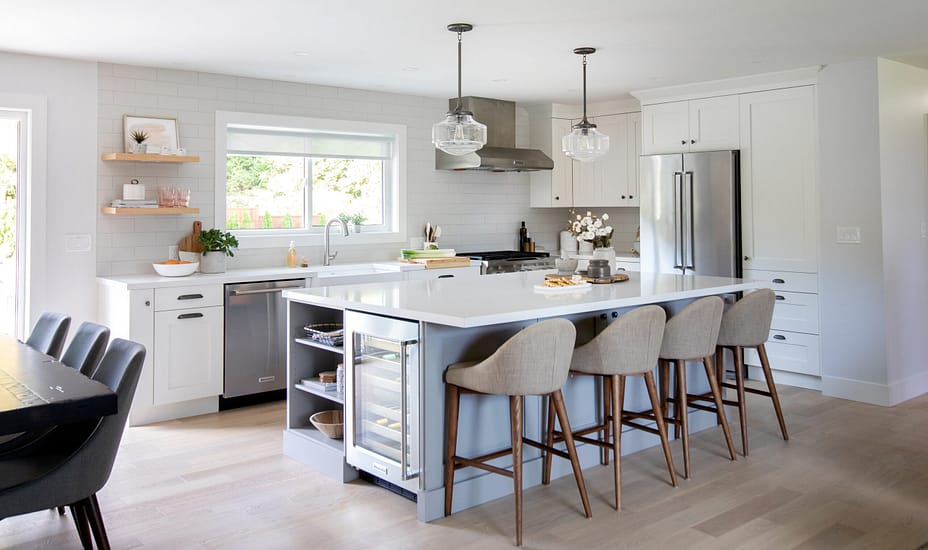
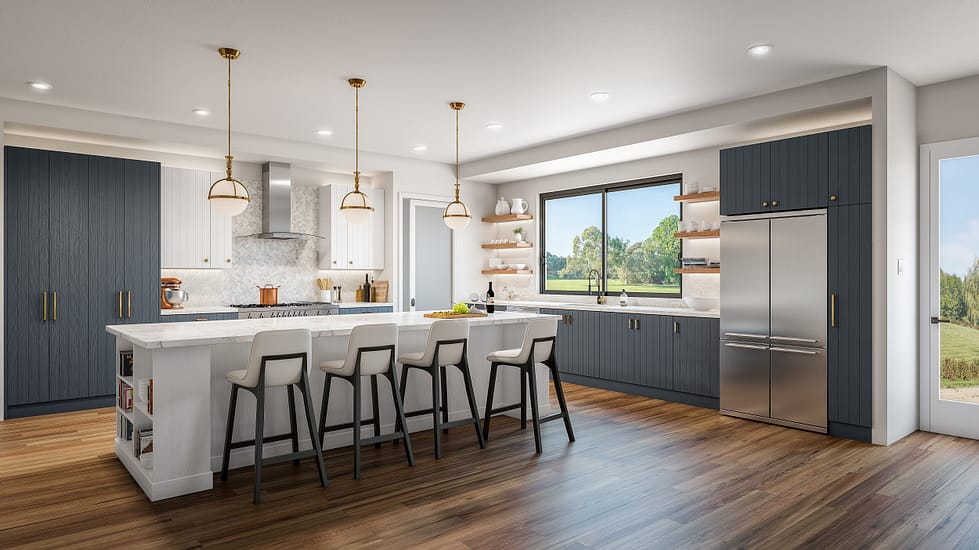

The kitchen is where families gather, meals are shared, and memories are made. Our designers create kitchens that balance beauty with function—optimizing workflow, storage, and materials to suit your lifestyle and the way you cook.

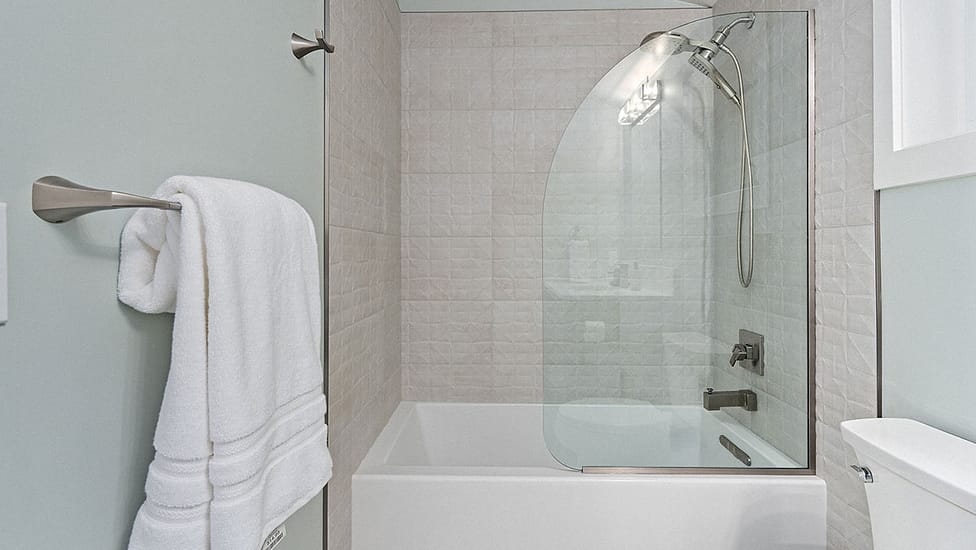
Transform your bathroom into a personal retreat. We design spa-inspired bathrooms with thoughtful tile selections, custom vanities, smart storage, and luxurious fixtures that elevate your daily routine.

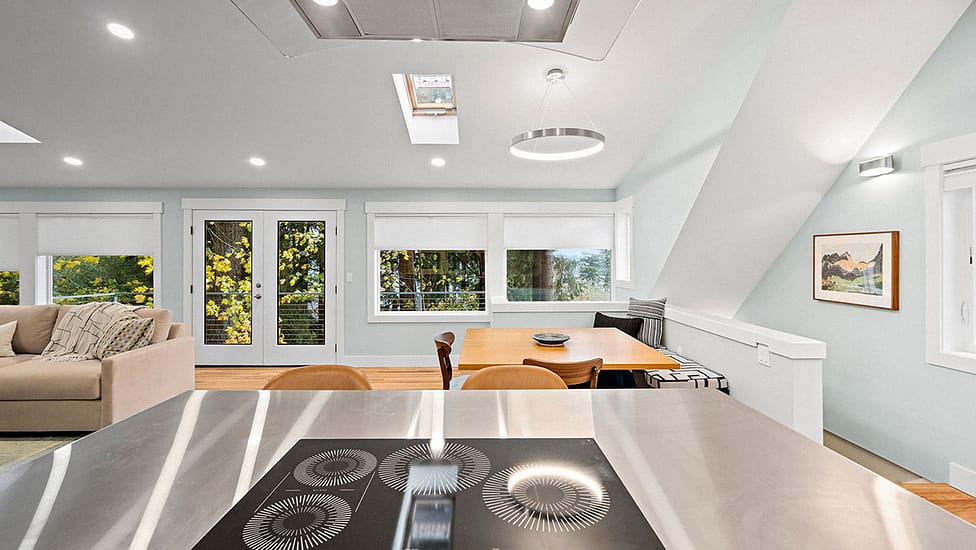
From open-concept living rooms to cozy family dens, we design spaces that invite connection and comfort. Our approach considers furniture layout, lighting, and material selection to create rooms you actually want to spend time in.

Color and material choices define the character of your interior. We guide you through curated palettes, finish samples, and material boards—coordinating paint, tile, countertops, flooring, and textiles into a cohesive design.

Every home needs smart storage. We design custom cabinetry, built-in shelving, walk-in closets, and pantry systems that maximize your space while complementing the overall design of your home.


2026 Best of Kitsap: Best Architect in North, Central and South Kitsap, and Best Interior Designer in North and South Kitsap. Best of West Sound 2024 for Architect and Interior Design.
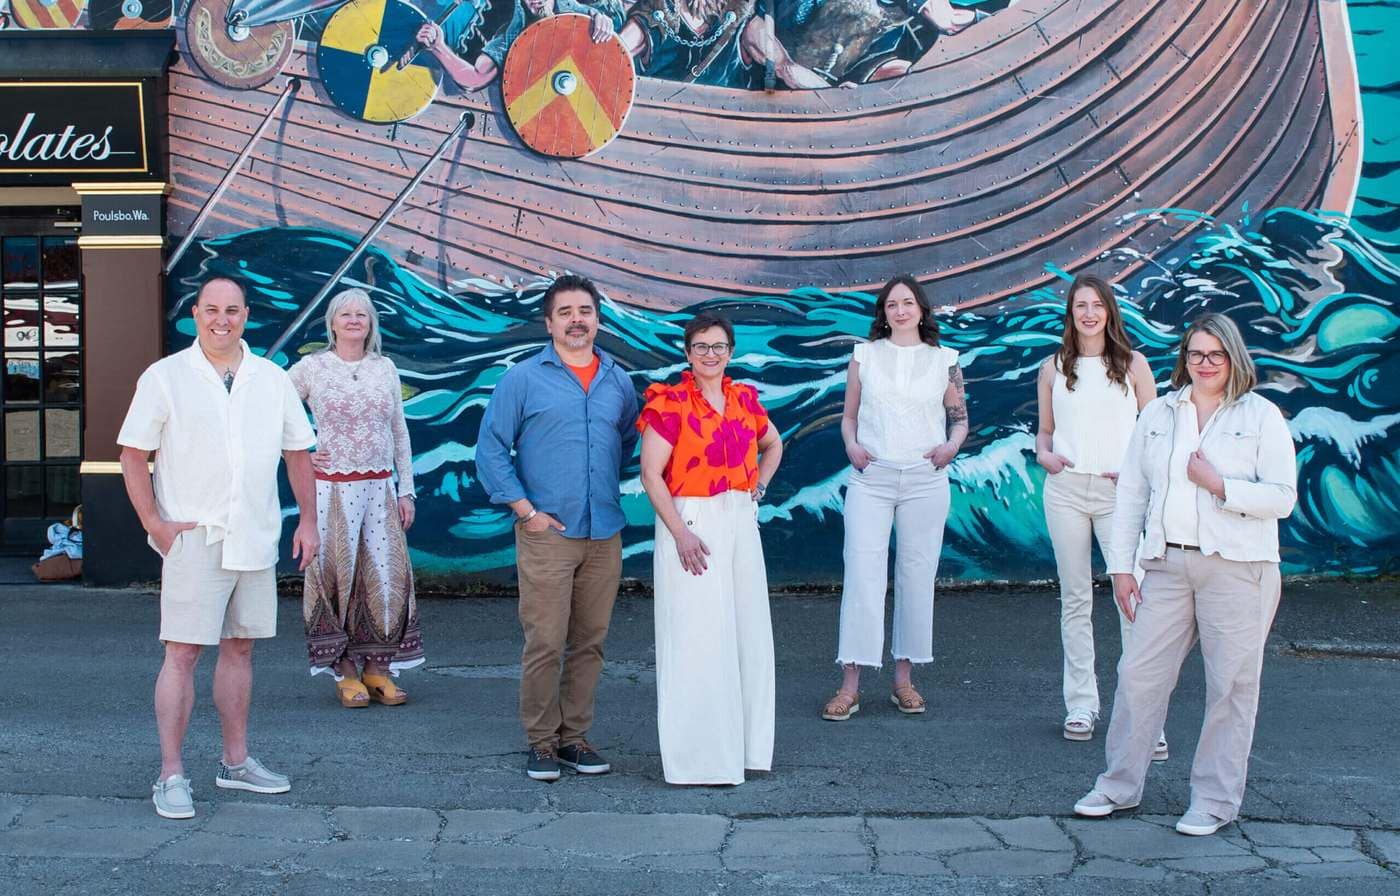
Principal Architect Jay Volz and interior designer Michele Doyle bring more than four decades of combined experience to every home and commercial project.
We work from Front Street in Poulsbo, across Kitsap County and the rest of Washington — on the lots, codes and conditions we know well. Designing a home nearby? See interior design on Bainbridge Island, interior design in Poulsbo and interior design in Silverdale.
One team from the first sketch through 3D modeling, construction documents, permitting and construction support — for residential and commercial projects alike.
Straight answers about interior design from a Poulsbo studio serving Kitsap County. Anything else? Call 360-602-2965.
Kitchen and bath design, living and dining spaces, color and material selection, custom cabinetry and built-ins, furniture layout and styling, and lighting and fixture planning. That can mean refreshing a single room or reimagining your whole home. Our Poulsbo-based team designs interiors grounded in the Pacific Northwest lifestyle: natural light, organic textures and livable elegance. Storage-heavy projects are covered in more depth on our custom cabinets and closets page.
Yes, they are two of our specialties. Kitchens are planned around workflow, storage and materials so they balance beauty with function; bathrooms are designed as personal retreats with thoughtful tile selections, custom vanities, smart storage and fixtures that elevate the daily routine. If walls need to move or the structure changes, our architecture team handles that side of the project under the same roof. See our remodel design service for the whole picture.
Yes, and it is the best way to work. Because architecture and interior design sit in one studio, the finishes, cabinetry, lighting and furniture layout are planned alongside the structure instead of being fitted in afterwards. That applies to a custom home, a home addition or an accessory dwelling unit. We also take on stand-alone interior projects in existing homes.
Five phases. Discovery: we tour your home, discuss your goals and set the project scope. Concept Design: mood boards, space plans and initial material palettes for your review. Design Development: we refine every detail, from fixtures and finishes to furniture and custom elements. Documentation: the specifications and drawings your contractors need to build it right. Styling and Install: we coordinate delivery, oversee installation and handle the final styling. When it helps to see a space before committing, our 3D rendering service shows it.
Yes. Custom cabinetry, built-in shelving, walk-in closets and pantry systems are a core part of our interior work, designed to maximize your space while matching the rest of the home. Read about custom cabinets and closets, or see our guide to home office built-ins in Kitsap County for an example of how a built-in project comes together.
Yes. We guide you through curated palettes, finish samples and material boards, coordinating paint, tile, countertops, flooring and textiles into one cohesive design, and we plan furniture layout, styling and lighting for rooms you actually want to spend time in. If you are tackling a living room yourself first, our post on common living room design mistakes is a good place to start.
From our Poulsbo studio we serve all of Kitsap County, including Poulsbo, Bainbridge Island, Silverdale, Bremerton and Port Orchard, and we take on projects elsewhere in Washington. Our interior design was named Best Interior Designer for North and South Kitsap in the 2026 Best of Kitsap awards and Best of West Sound 2024.
Schedule a consultation through our contact form or by calling 360-602-2965. Tell us which rooms you want to change and how you use them, and we will recommend the scope that fits, whether that is a single-room refresh or a whole-home interior plan.