Bluefoot Architecture & Design works throughout Silverdale from our studio in Poulsbo — about fifteen minutes away via WA-3, all on the same side of the water, no ferry or bridge crossing involved. Silverdale is unincorporated, so permitting for a project here goes through Kitsap County’s Department of Community Development rather than a city building department, and we prepare submittals to their standard, not a generic one. That matters when a site visit needs to happen quickly or a permit reviewer has a question.
What our Silverdale architecture and interior design services cover:
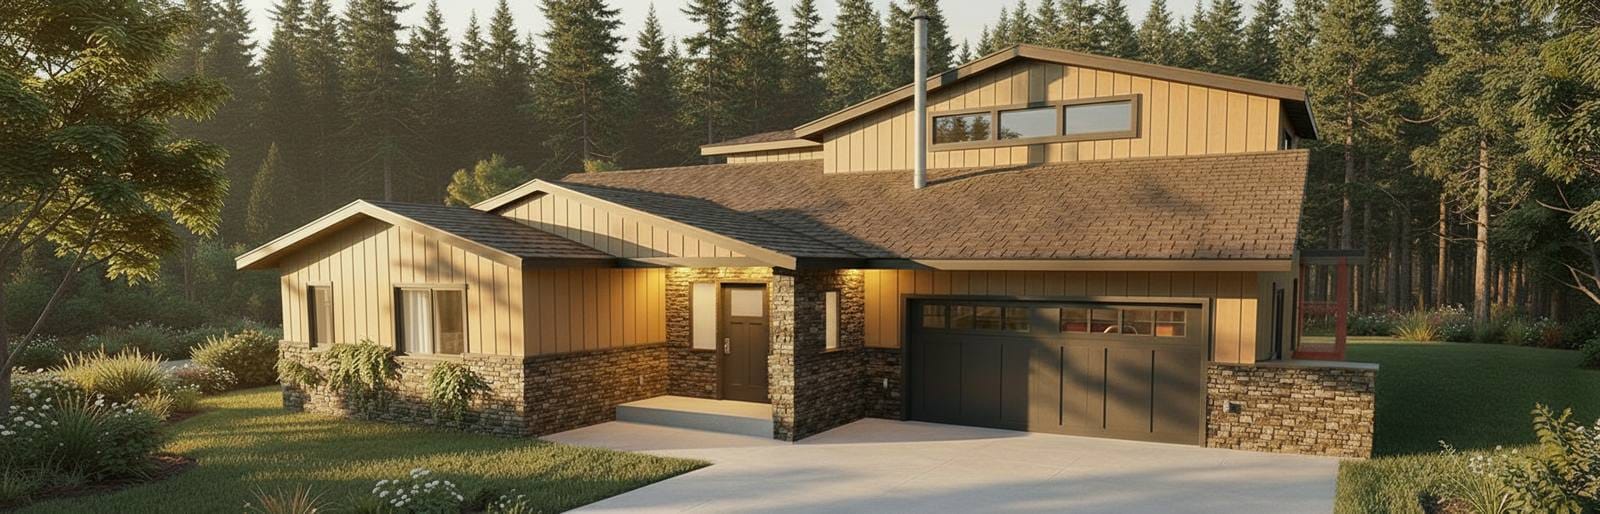
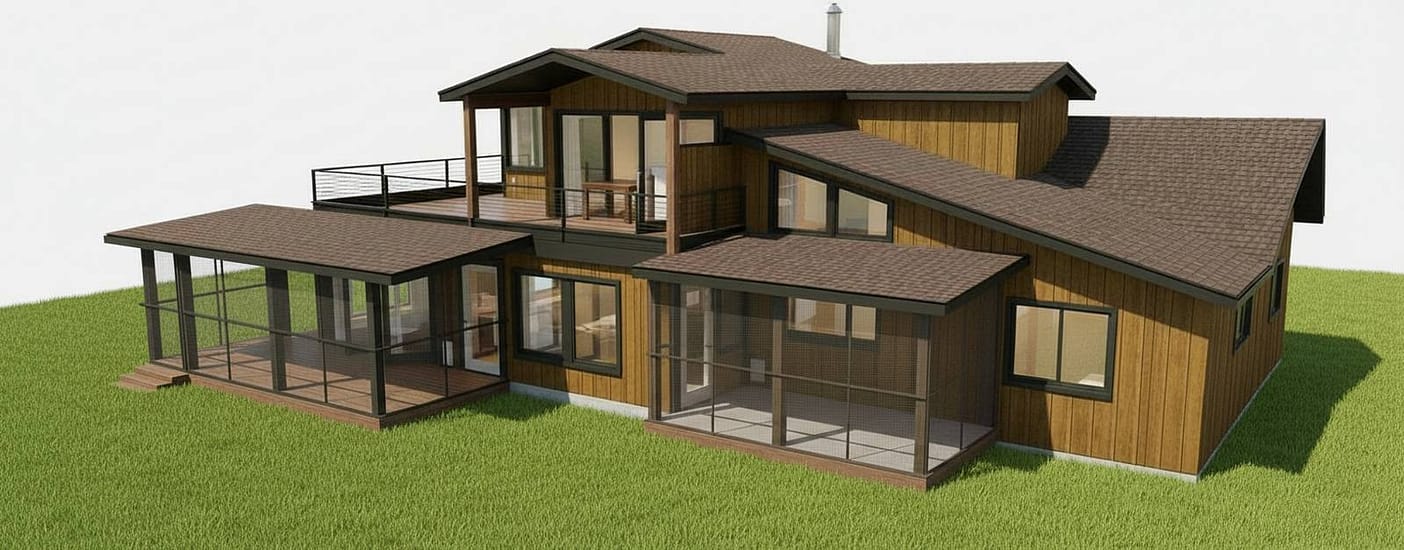
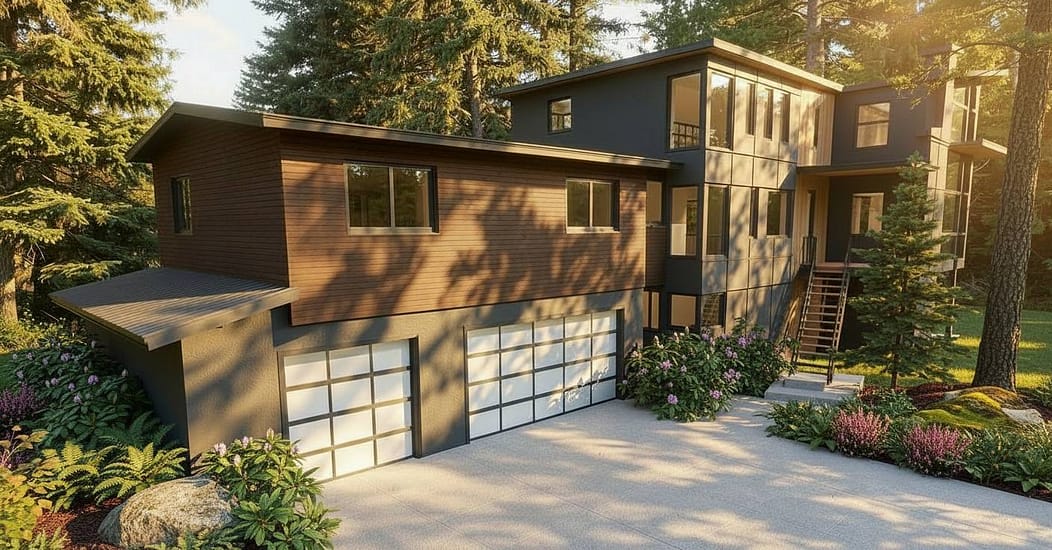
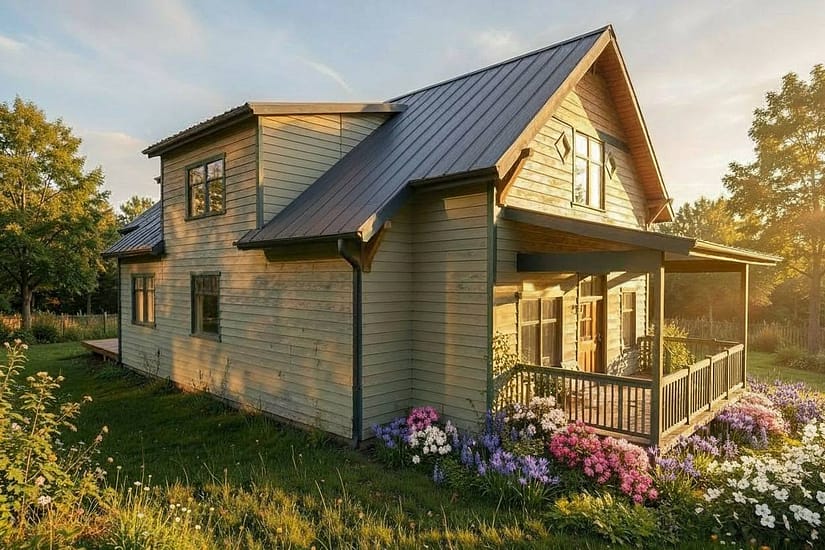
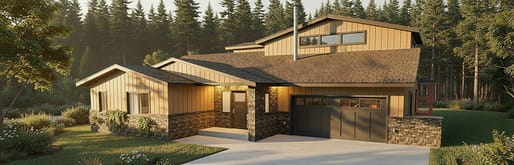
From first sketch to final walkthrough, we design custom homes around how Silverdale families actually live — Dyes Inlet lots, wooded lots and in-town infill near the Silverdale Way corridor, a short drive from our studio.
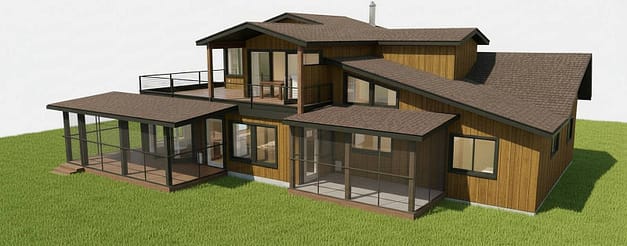
Kitchens, baths, whole-home remodels and the interior finishes that go with them — we design the space and the interior together, so nothing gets bolted on as an afterthought.
Homes along Dyes Inlet and Silverdale's shoreline fall under Kitsap County's Shoreline Master Program. We design within those setbacks and critical-areas rules from the first concept, not after a rejected submittal.
From Silverdale Way storefronts to office build-outs near the mall corridor, we design commercial interiors and prepare the permit submittal set for Kitsap County, staying with the project through review.
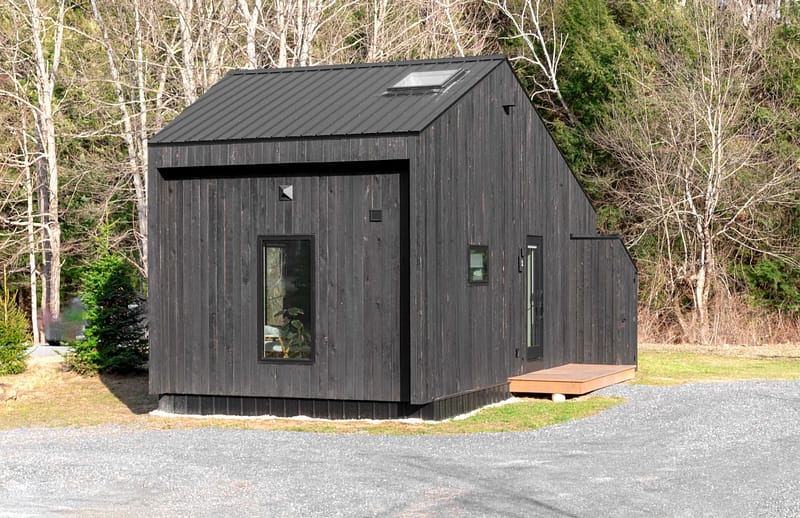
Accessory dwelling units let Silverdale homeowners add a rental, house family, or gain flexibility without leaving their lot. We design ADUs that meet the county's requirements and fit the property.
Fifteen Minutes From Our Studio, Not Across the Water
Silverdale sits about fifteen minutes from our Poulsbo studio down WA-3 — no ferry, no bridge, just a short drive across the county we already work in every day. That means a site visit, a finish checked in the actual room light, or a question from Kitsap County’s reviewer gets handled the same day, not scheduled around a commute from Seattle or Tacoma.
Every Silverdale project — architecture or interior design — follows the same five-phase process, adapted for Kitsap County review rather than a city submittal.
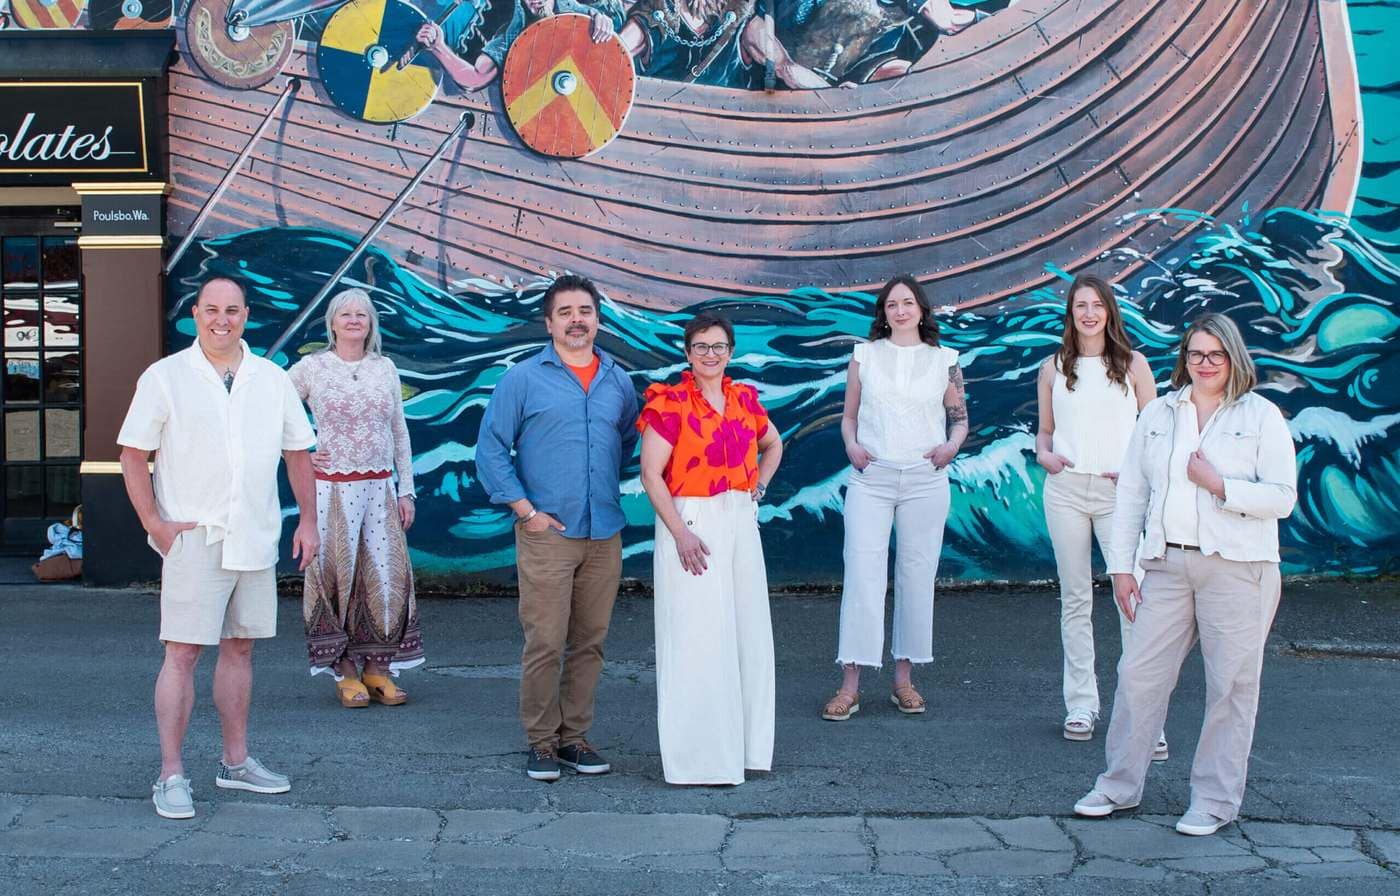
We treat the client as part of the design team. Regular check-ins, clear milestones and honest communication mean there are no surprises when construction begins — and no scramble when the county asks a question about your submittal.