Real Estate by TLC
At Bluefoot Architecture & Design, we design custom homes that reflect how you actually live — not how a plan book says you should. From waterfront lots overlooking Puget Sound to wooded hillside parcels across Kitsap County, our team handles every phase of custom home design from site analysis through construction support. We combine architectural precision with interior design expertise so your new home feels complete from day one — not like a shell waiting for finishing touches.
What our custom home design services include:


Custom waterfront residences designed around the views, the light, and the terrain. We engineer foundations for shoreline conditions and design living spaces that frame Puget Sound panoramas from every room that matters.

Building on a grade requires structural creativity. We design homes that work with the topography — stepped foundations, cantilevered decks, and split-level floor plans that turn challenging lots into architectural assets.
Whether you're drawn to clean contemporary lines or the warmth of modern farmhouse design, we develop a style language specific to your project — rooted in the Pacific Northwest landscape and built for our climate.

Homes designed for extended families with thoughtful separation between shared and private spaces. We incorporate ADU-style suites, dual master layouts, and flexible floor plans that adapt as family needs evolve.

Energy-efficient design isn't an add-on — it's built into our process. We optimize orientation, insulation envelopes, and mechanical systems to reduce long-term costs while qualifying for Built Green certification.
Every custom home starts with a conversation about your land, your priorities, and how you want to live. We’ll visit your site, assess the opportunities and constraints, and develop a design approach specific to your parcel. No recycled plans. No generic solutions. Just architecture shaped around the place you’ve chosen to build.
Every custom home follows a proven five-phase process that keeps you informed and in control from the first site walk to the final walkthrough.
We treat the homeowner as a core member of the design team. Our process is built around regular check-ins, clear milestones, and honest communication — so there are no surprises when construction begins.
Whether you’re building your forever home on a waterfront lot or designing a mountain retreat on acreage, our process adapts to the complexity of your site and the scale of your vision.
2026 Best of Kitsap: Best Architect in North, Central and South Kitsap, and Best Interior Designer in North and South Kitsap. Best of West Sound 2024 for Architect and Interior Design.
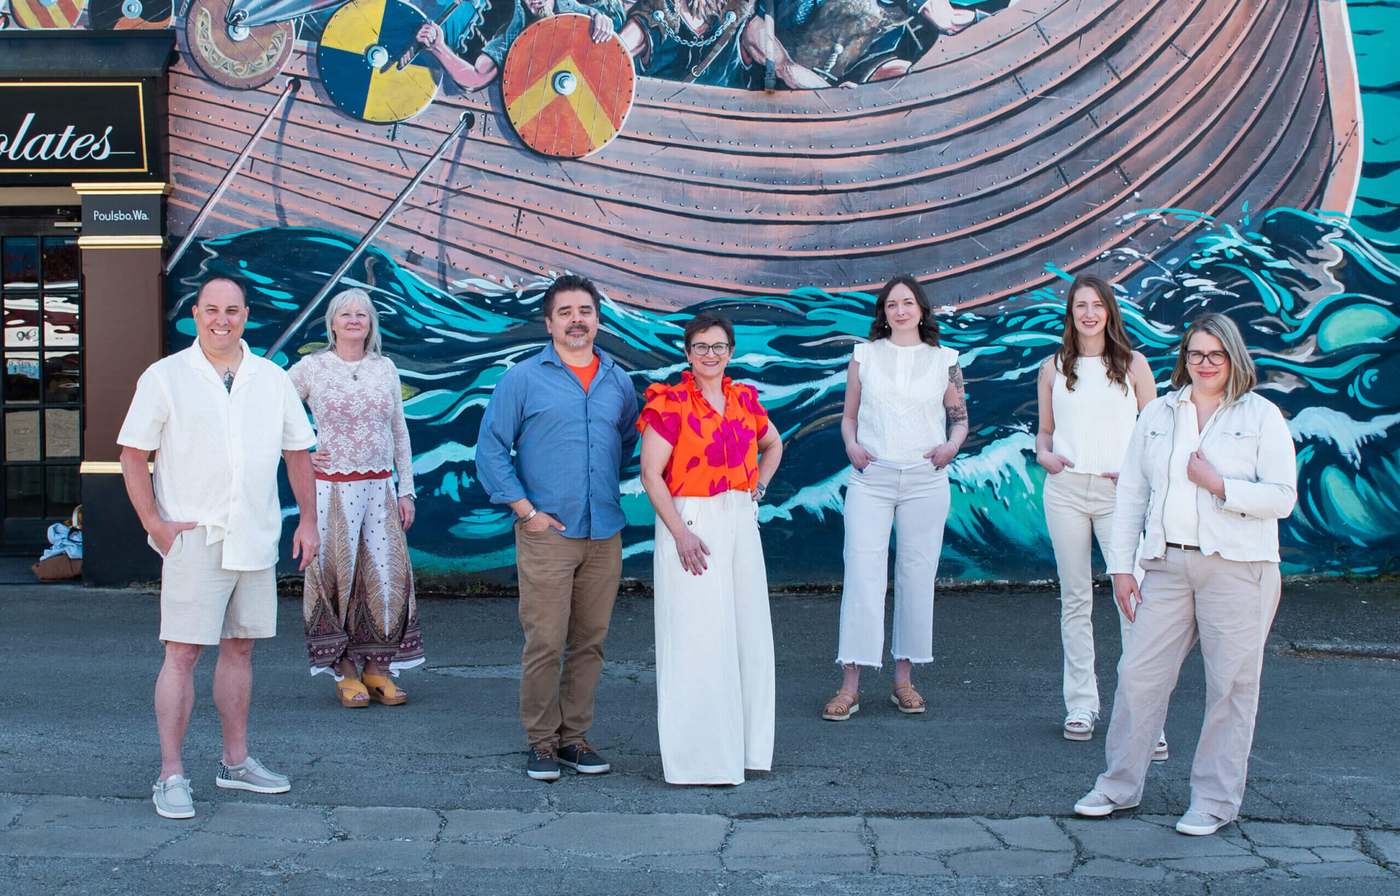
Principal Architect Jay Volz and interior designer Michele Doyle bring more than four decades of combined experience to every home and commercial project.
We work from Front Street in Poulsbo, across Kitsap County and the rest of Washington — on the lots, codes and conditions we know well.
One team from the first sketch through 3D modeling, construction documents, permitting and construction support — for residential and commercial projects alike.
Straight answers about designing a custom home with a Poulsbo architect serving Kitsap County. Anything else? Call 360-602-2965.
The whole project, from the first site walk to the final walkthrough. We start with site analysis and a feasibility assessment, develop schematic floor plans and 3D visualization, refine the design with interior material and finish selection, then produce the construction documents and permit drawings your contractor and the county need. During construction we stay involved with oversight and a final walkthrough.
Yes — much of our Kitsap County work is exactly that. Shoreline and hillside parcels call for design that works with the terrain: stepped foundations, cantilevered decks and split-level plans that turn a difficult grade into the best thing about the house, with living spaces arranged to frame the water and the light. If you have not bought the lot yet, a feasibility study looks at slope, soils, wetland buffers, access and utilities first.
Our studio is on Front Street in Poulsbo, and most of our custom homes are in Kitsap County — Poulsbo, Bainbridge Island, Silverdale, Bremerton and Port Orchard — along with projects elsewhere in Washington. If you are outside Kitsap County, we usually start with a video call.
It is the safest order. A feasibility study checks what Kitsap County zoning, setbacks, critical areas, shoreline rules and utilities allow on a specific parcel, so you know whether the home you have in mind can be built there before you close. If you already own a straightforward lot, we can usually go straight to discovery and schematic design.
Yes. Architecture and interior design are under one roof here, so material and finish selection happens inside the design process rather than after it. The result is a home that feels complete on move-in day, not a shell waiting for finishing touches.
We design; a contractor builds. We do not act as the general contractor, but we coordinate closely with yours — or introduce you to builders we have worked with — and we provide construction oversight through the final walkthrough, answering questions and checking the work against the drawings.
Yes. We design homes for extended families with clear separation between shared and private space: dual primary suites, ADU-style suites with their own entry, and flexible plans that adapt as the household changes. A detached cottage or attached suite can also be designed alongside the main house — see our ADU design page.
Book a site visit. Use the contact form or call 360-602-2965 and tell us about the land, what you want to build and your timeline. We will visit the site, talk through what it allows and recommend where to begin.