Architectural Design Services

At Bluefoot Architecture & Design, we bring spaces to life through precise planning, creative vision, and a deep understanding of how people actually use their homes and workspaces. Our architectural design team in Poulsbo, WA collaborates closely with every client — from initial concept sketches to final construction documents — to deliver buildings that are functional, beautiful, and built to last.

What our architectural design services cover:

Our Architectural Specialties

Residential Design

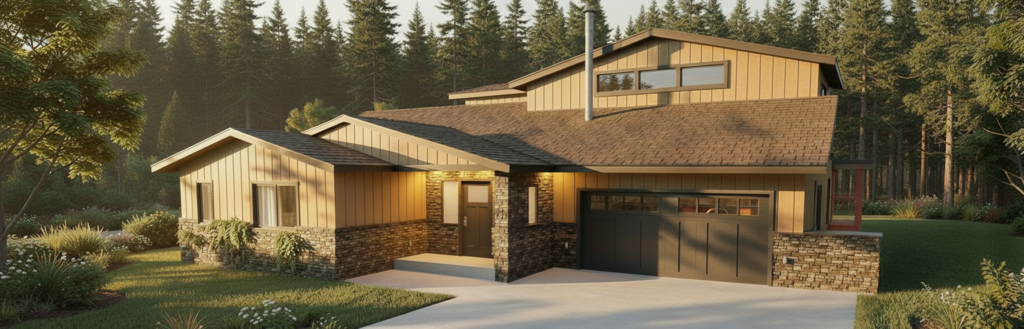
From single-family homes to multi-unit residences, we design living spaces that reflect your lifestyle. Every floor plan is tailored to how you move through your day — optimizing flow, natural light, and livability.

Renovations & Additions

Breathe new life into your existing home with thoughtful renovations. Whether you need a kitchen expansion, a second-story addition, or a full-home transformation, we blend new construction seamlessly with your original structure.
New Construction

Start from the ground up with a home or commercial building designed exactly to your vision. We handle everything from site analysis and zoning research to construction documents that keep your project on track and on budget.

Commercial Design

Create workspaces that inspire productivity and reflect your brand. Our commercial design services cover office build-outs, retail spaces, restaurants, and mixed-use developments throughout the Kitsap Peninsula.

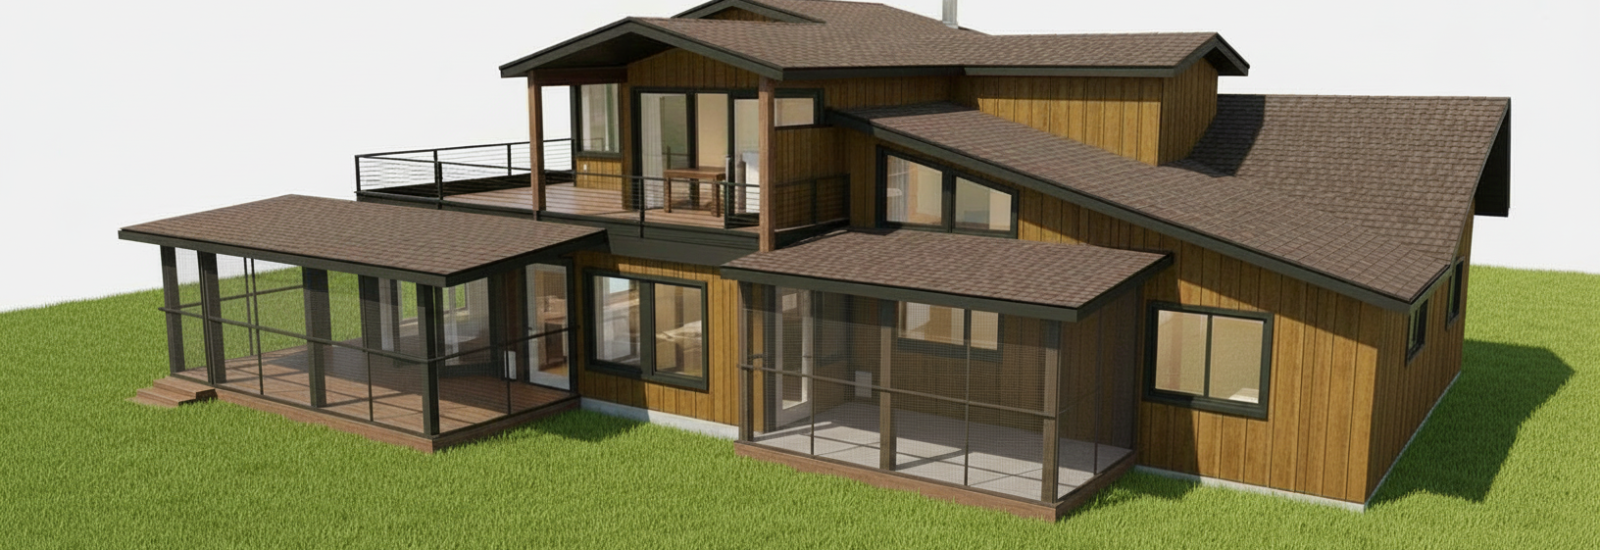
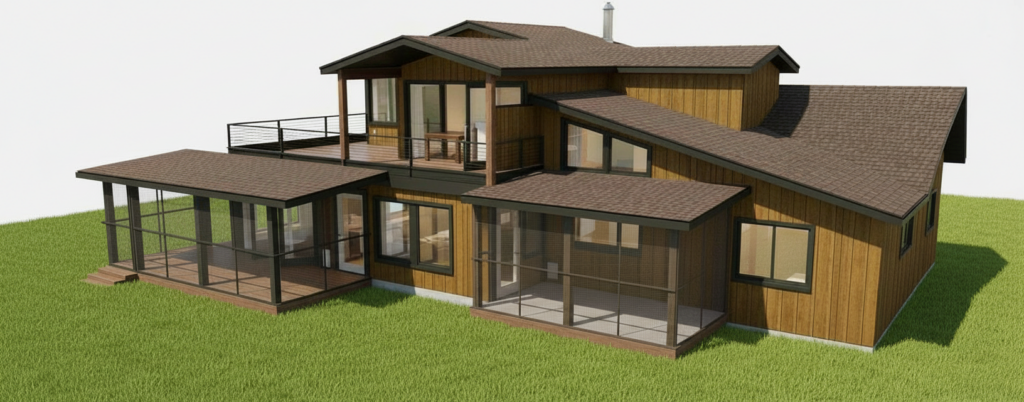
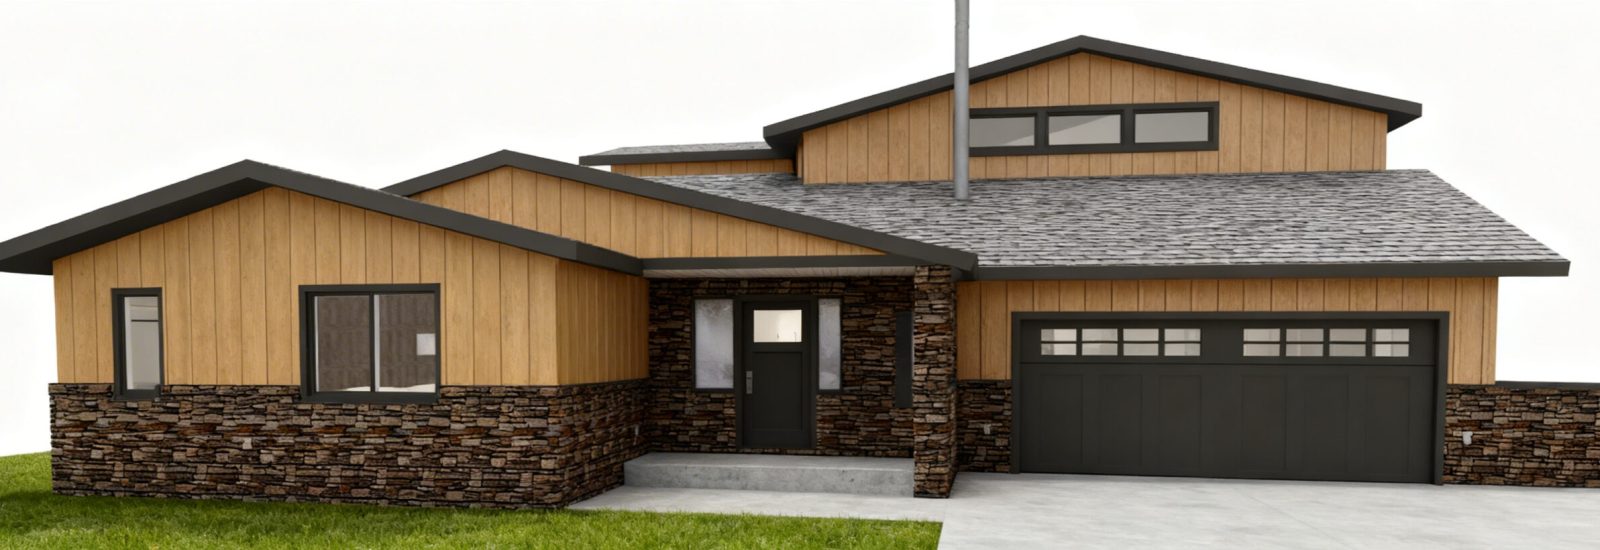
modern detached accessory dwelling unit ADU exterior Kitsap County WA

ADU & Guest Homes

Accessory Dwelling Units are one of the smartest investments in Pacific Northwest real estate. We design ADUs that maximize your property value while creating comfortable, code-compliant living spaces for family or rental income.

Architecture That Works for the Way You Live

Great architecture starts with listening. We sit down with every client to understand how you use your space, what frustrates you about your current layout, and what your dream outcome looks like. From there, we translate your ideas into detailed plans, 3D renderings, and construction-ready documents — handling permits, contractor coordination, and design refinements along the way. Whether you are building new or reimagining what you already have, Bluefoot makes the design process collaborative, transparent, and genuinely fun.

Our Architectural Design Process

Every project follows a proven five-phase process that keeps you in control from the first sketch to the final walkthrough.

We believe the client is a critical part of the design team. Our process is built around regular check-ins, clear milestones, and honest communication — so there are no surprises when construction begins. From schematic design through construction administration, you will always know exactly where your project stands and what comes next.

Our Five Phases:

Tell Us About Your Project