Real Estate by TLC
Accessory dwelling units are one of the smartest investments a Kitsap County homeowner can make — whether you’re creating rental income, housing an aging parent, or building a home office with real separation from the main house. At Bluefoot Architecture & Design, we specialize in ADU design that navigates local zoning codes, maximizes livability in compact footprints, and creates structures that complement your primary residence rather than looking like an afterthought bolted onto the property.
What our ADU design services include:
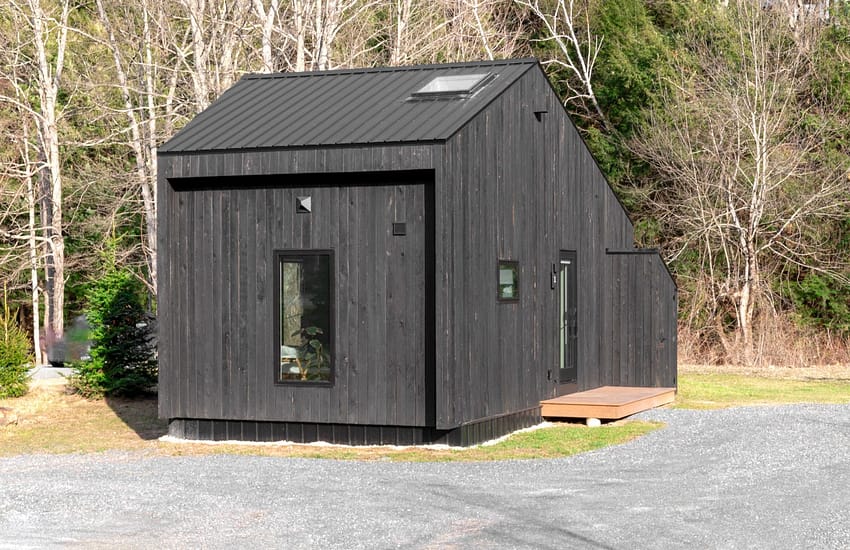
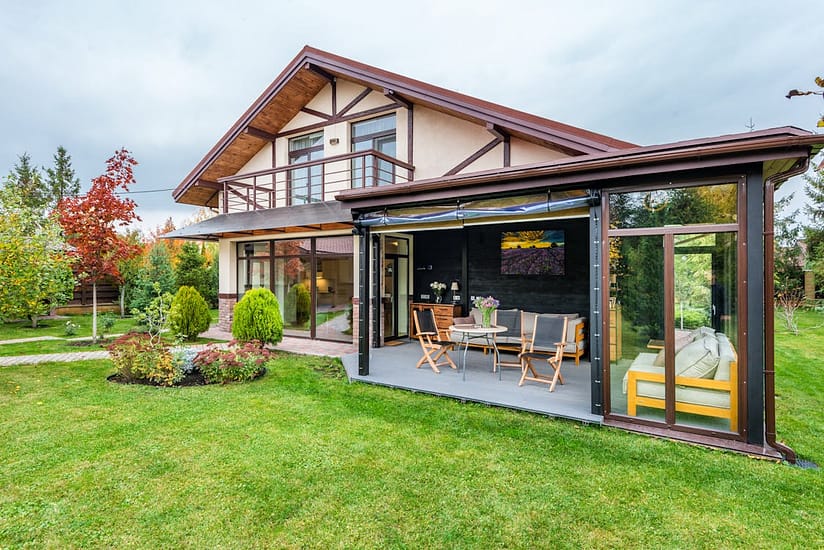
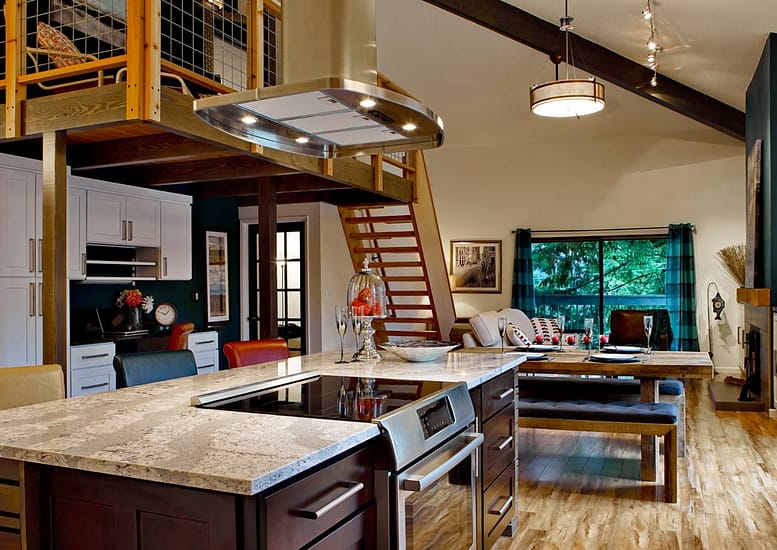
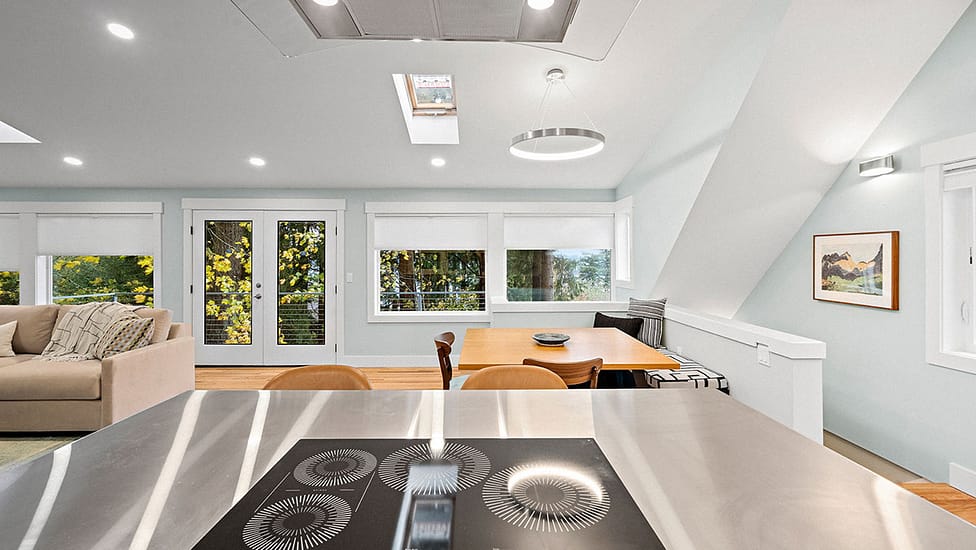
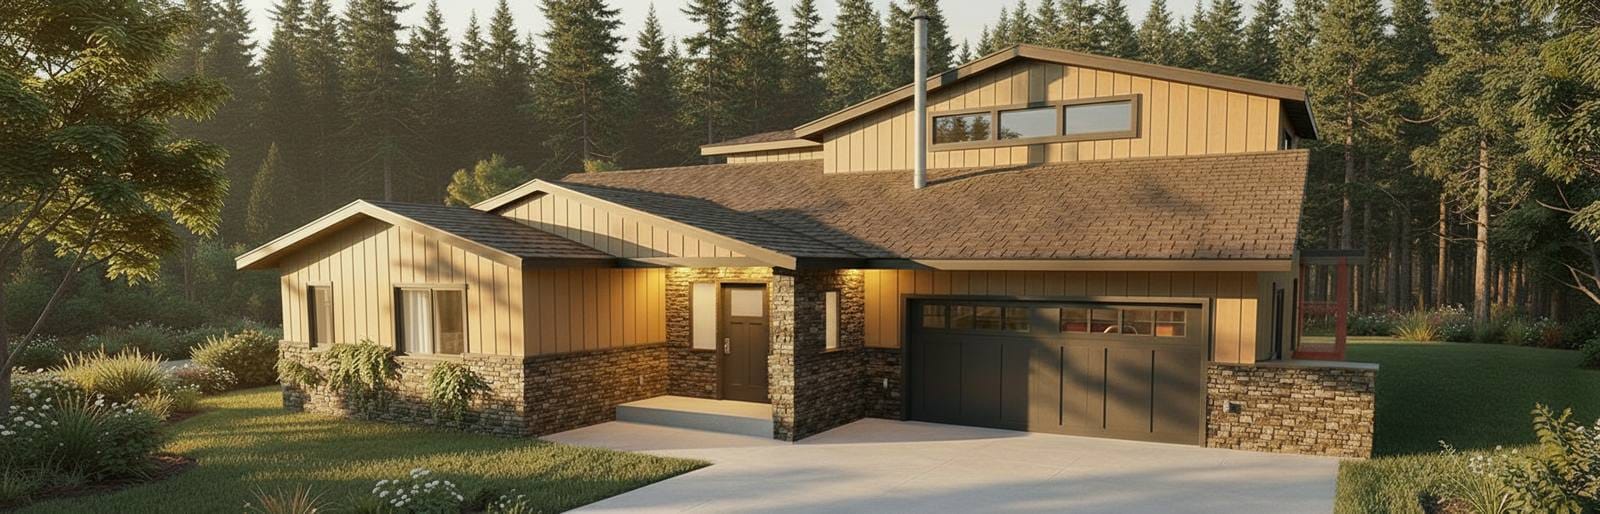

Standalone ADUs designed as complete homes in miniature — full kitchens, private bathrooms, dedicated entries, and outdoor living space. We design cottages that feel like intentional architecture, not converted sheds or prefab boxes.

Converting an existing garage into a permitted dwelling unit is often the fastest and most cost-effective ADU path. We handle insulation upgrades, egress requirements, kitchen and bath plumbing, and interior design for comfortable year-round living.
Building a living unit above an existing or new garage maximizes your lot without consuming yard space. We engineer the structural requirements, design efficient stair access, and create upper-level floor plans that feel spacious despite compact dimensions.

In-law suites and attached ADUs connected to the main home with their own private entry. Ideal for multi-generational living — close enough for daily connection, separate enough for independence. We design the transition zone so both households have privacy.

ADUs designed specifically for rental income — durable finishes, efficient mechanical systems, soundproofing between units, and layouts that attract quality tenants. We help you understand the ROI and design decisions that maximize long-term rental value.

Washington state has made ADU permitting easier than ever, and Kitsap County properties are well-positioned to take advantage. We’ll assess your lot for ADU feasibility — setbacks, utilities, access, and zoning — then design a unit that fits your goals, whether that’s rental income, family housing, or a dedicated workspace. Every ADU we design meets current code requirements and is built to last.
Every ADU project follows a five-phase process tailored to the unique regulatory and site constraints that come with building a secondary dwelling on an existing residential lot.
ADU design involves navigating zoning overlays, setback calculations, utility connection requirements, and sometimes HOA restrictions that don’t apply to standard new construction. Our process accounts for all of these variables upfront so permitting goes smoothly.
Whether you’re building a 400-square-foot studio cottage or a 1,000-square-foot two-bedroom unit, our process ensures every square foot is optimized for livability and code compliance.
2026 Best of Kitsap: Best Architect in North, Central and South Kitsap, and Best Interior Designer in North and South Kitsap. Best of West Sound 2024 for Architect and Interior Design.
Principal Architect Jay Volz and interior designer Michele Doyle bring more than four decades of combined experience to every home and commercial project.
We work from Front Street in Poulsbo, across Kitsap County and the rest of Washington — on the lots, codes and conditions we know well.
One team from the first sketch through 3D modeling, construction documents, permitting and construction support — for residential and commercial projects alike.
Straight answers about accessory dwelling unit design from a Poulsbo architect serving Kitsap County. Anything else? Call 360-602-2965.
Every ADU follows our five-phase process: lot analysis and zoning review, schematic design and unit planning, design development and interior finishes, permit documents and utility coordination, then construction support through final inspection. We navigate Kitsap County zoning and setback rules, plan multi-generational layouts and customize pre-approved plans, and because interior design is under the same roof, the finishes and storage inside a compact unit are planned alongside the structure.
Detached cottages designed as complete homes in miniature, garage conversions, above-garage units, and attached in-law suites with their own private entry. We also design rental-optimized units with durable finishes, efficient mechanical systems and soundproofing between units. If you want more living space inside the main house rather than a separate unit, see our home addition design service.
Most residential lots can take one, but the answer depends on zoning, setbacks, utility connections, access and sometimes HOA rules, which is why lot analysis and zoning review is the first phase of every ADU we design. If you want that answer before committing to drawings, or before buying a property, a feasibility study covers it; our guide to a feasibility study before buying a home site in Kitsap County explains what it looks at.
Yes. Pre-approved plan customization is one of our ADU services. We adapt the plan to your lot’s setbacks, orientation and utility connections and tailor the interior finishes and storage, so you get a unit that suits the site and the people living in it rather than a generic plan dropped onto the property.
It is one of the most common reasons our clients build one. An attached suite or detached cottage gives both households daily connection with real independence, and we design the transition zone so each side keeps its privacy. For a parent, we plan the unit around aging-in-place design: a step-free entry, an accessible bathroom and a layout that works for years to come.
We prepare the permit documents and coordinate the utility connections, then provide construction support through final inspection; a contractor builds. We do not act as the general contractor, but we stay involved with yours until the unit is complete. New to the process? Start with our Kitsap County building permit guide.
Our studio is on Front Street in Poulsbo, and most of our ADUs are in Kitsap County: Poulsbo, Bainbridge Island, Silverdale, Bremerton and Port Orchard, along with projects elsewhere in Washington. If you are outside Kitsap County, we usually start with a video call.
Read our Kitsap County ADU design guide, then send us your address and what you want the unit to do, whether that is rental income, family housing or a dedicated workspace, through the contact form or by calling 360-602-2965. We will assess your lot’s ADU potential and recommend the type of unit that fits it.