Real Estate by TLC
Seeing your project before a single nail is driven changes everything. At Bluefoot Architecture & Design, our 3D rendering and visualization services transform floor plans and elevations into photorealistic images, animated walkthroughs, and immersive virtual experiences that let you explore every angle of your future home or commercial space. Whether you’re evaluating exterior materials on a waterfront custom home, testing kitchen cabinet layouts against natural light, or presenting a commercial tenant improvement to stakeholders, our visualizations eliminate guesswork and give you the confidence to move forward. Based in Poulsbo and serving clients throughout Kitsap County and the Puget Sound region, we integrate 3D visualization into every phase of our architectural and interior design process — from early concept sketches through final construction documents.
What our 3D rendering & visualization services include:


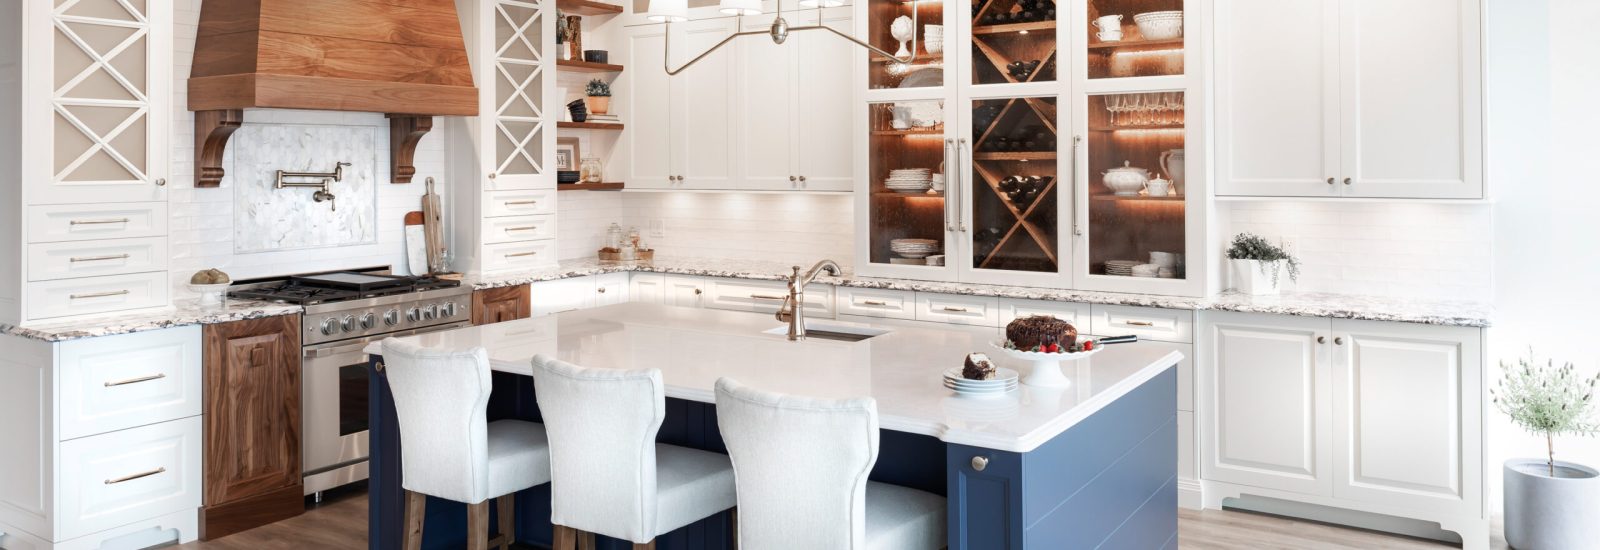


See your home or building exactly as it will look on its site — with accurate materials, landscaping, lighting conditions, and neighboring context. Our photorealistic exterior renderings help you evaluate roofline profiles, siding colors, window proportions, and outdoor living spaces before construction begins. Ideal for custom homes, additions, ADUs, and commercial projects throughout Kitsap County.

Walk through your future kitchen, living room, or office space in stunning detail. Our interior renderings capture natural light patterns at different times of day, show how finish materials interact with your furnishings, and let you compare layout options side by side. From residential remodels to commercial tenant improvements, interior visualization turns abstract floor plans into spaces you can feel.

Experience your project as an animated journey through every room, hallway, and outdoor area. Our virtual walkthroughs and fly-throughs give you a first-person perspective that static images cannot — revealing spatial relationships, ceiling heights, sightlines, and the flow between rooms. Especially valuable for complex projects like multi-story custom homes, whole-house remodels, and commercial spaces where stakeholder buy-in matters.

Compare hardwood against tile, quartz against granite, board-and-batten against lap siding — all rendered in the context of your actual design. Our material preview renderings eliminate the guesswork of selecting finishes from small samples by showing exactly how each option looks at full scale in your space. Reduce costly change orders and make finish selections with complete confidence.

Whether you need to present a concept to your family, a planning commission, an HOA review board, or commercial investors, our presentation-ready visualization packages tell your project's story with clarity and impact. We compile rendered views, annotated plans, material boards, and before-and-after comparisons into polished deliverables that communicate your design vision to any audience.
Every design decision becomes easier when you can see the result in advance. Whether you’re starting a new custom home, planning a remodel, or developing a commercial space, our 3D visualization services give you a clear picture of what’s ahead — so you can refine your vision, align your team, and move into construction with confidence. Contact Bluefoot Architecture & Design to discuss how visualization can strengthen your next project.
Our visualization process is embedded directly into our architectural and interior design workflow — not bolted on as an afterthought. From the earliest concept sketches through final construction documents, 3D rendering helps you make informed decisions at every stage.
We begin with your project goals, site conditions, and design preferences to establish the scope of visualization needed. For some projects, a handful of key exterior views is sufficient. For others — particularly complex remodels, multi-room interior designs, or projects requiring stakeholder approval — a comprehensive visualization package with walkthroughs and material comparisons delivers the most value. Every rendering is built from your actual design files, ensuring what you see on screen is what gets built on site.
Throughout the process, you’ll have opportunities to request revisions — adjusting materials, lighting, furniture placement, landscaping, and camera angles until each view captures your vision precisely. The final deliverables become part of your project documentation, serving as reference images for contractors, interior designers, and finish suppliers during construction.
2026 Best of Kitsap: Best Architect in North, Central and South Kitsap, and Best Interior Designer in North and South Kitsap. Best of West Sound 2024 for Architect and Interior Design.
Principal Architect Jay Volz and interior designer Michele Doyle bring more than four decades of combined experience to every home and commercial project.
We work from Front Street in Poulsbo, across Kitsap County and the rest of Washington — on the lots, codes and conditions we know well.
One team from the first sketch through 3D modeling, construction documents, permitting and construction support — for residential and commercial projects alike.
Straight answers about 3D rendering and visualization from a Poulsbo studio serving Kitsap County. Anything else? Call 360-602-2965.
Photorealistic exterior renderings, interior space visualization, virtual walkthroughs and fly-throughs, material and finish previews, site context and landscape integration, and design presentation packages. Every rendering is built from your actual design files, so what you see on screen is what gets built on site. We render custom homes, home additions, ADUs, remodels and commercial projects throughout Kitsap County.
Visualization is embedded in our architecture and interior design workflow rather than bolted on at the end. From the earliest concept sketches through final construction documents, 3D views help you make informed decisions at every stage. The work follows five steps: project and scope review, 3D model development, material and lighting application, rendering and revision, and final deliverables. Our overview of the five phases of the home design process shows where visualization fits.
Yes. Material and finish previews render hardwood against tile, quartz against granite or board-and-batten against lap siding in the context of your actual design, at full scale in your space, instead of from small samples. It is the same approach we use for interior design selections and for custom cabinetry and closets, so finish decisions are made once and with confidence.
A virtual walkthrough or fly-through is an animated, first-person journey through every room, hallway and outdoor area of your project. It reveals spatial relationships, ceiling heights, sightlines and the flow between rooms in a way static images cannot. It is especially valuable for complex projects such as multi-story custom homes, whole-house remodels and commercial spaces where stakeholder buy-in matters.
Yes. Revision is a built-in step. Initial renderings are presented for your review, and you can adjust materials, lighting, furniture placement, landscaping and camera angles until each view captures your vision precisely. Approved renderings are then compiled into final deliverables that become part of your project documentation, serving as reference images for contractors, interior designers and finish suppliers during construction.
That is what our design presentation packages are for. We compile rendered views, annotated plans, material boards and before-and-after comparisons into polished deliverables that communicate the design to any audience: your family, an HOA review board, a planning commission or commercial investors. For commercial projects they pair naturally with a feasibility study when you need to show a site’s potential before committing.
From our Poulsbo studio we serve all of Kitsap County, including Poulsbo, Bainbridge Island, Silverdale, Bremerton and Port Orchard, and we take on projects elsewhere in Washington. Our principal architect was named Best Architect in the 2026 Best of Kitsap awards, and the studio holds Best of West Sound 2024 for architecture and interior design.
Request a visualization consultation through our contact form or call 360-602-2965. Tell us what you are planning, whether you already have design drawings and who needs to see the result. We begin with your project goals, site conditions and design preferences to establish the scope of visualization needed: for some projects a handful of key exterior views is enough, for others a comprehensive package with walkthroughs and material comparisons delivers the most value.