Real Estate by TLC
A remodel is your chance to reshape how your home works without starting from scratch. At Bluefoot Architecture & Design, we bring both architectural and interior design expertise to every renovation project — from kitchen and bath overhauls to whole-home transformations. We handle the structural redesign, the space planning, the finish selections, and the permit drawings so you get one cohesive result instead of a patchwork of contractors making independent decisions.
What our home remodeling services include:


Complete kitchen redesigns that rethink layout, workflow, and storage — not just countertops and cabinet fronts. We open walls, relocate plumbing, and design kitchens that actually function for how your family cooks and gathers.

From cramped half-baths to dated master suites, we redesign bathrooms with better layouts, improved ventilation, and finish palettes that elevate the space. Structural modifications included when walls need to move.

When the bones are good but the layout isn't, a whole-home renovation makes more sense than a teardown. We redesign floor plans, update structural systems, and coordinate interior finishes across every room for a unified result.

Older homes deserve renovation that respects their character while solving modern livability problems. We preserve architectural details worth keeping and replace the rest with materials and systems that perform.

Thoughtful modifications that let you stay in your home long-term — wider doorways, zero-threshold showers, main-floor bedroom suites, and grab-bar blocking built into the design so accessibility feels intentional, not afterthought.

The best remodels don’t just update surfaces — they fundamentally improve how a home functions. We start with a walk-through of your existing space, identify what’s working and what’s fighting you, and develop a renovation plan that solves the real problems. Whether it’s one room or the entire house, every decision gets the same level of design attention.
Every remodel follows a structured five-phase process designed to minimize surprises and keep your project on track from first meeting to final reveal.
We coordinate architecture and interior design under one roof so you don’t end up mediating between separate firms. Our integrated approach means structural changes and finish selections happen in parallel — saving time and preventing costly mid-project revisions.
Whether you’re updating a 1960s rambler or reimagining a waterfront home built in the ’90s, our process scales to match the scope and complexity of your renovation.
2026 Best of Kitsap: Best Architect in North, Central and South Kitsap, and Best Interior Designer in North and South Kitsap. Best of West Sound 2024 for Architect and Interior Design.
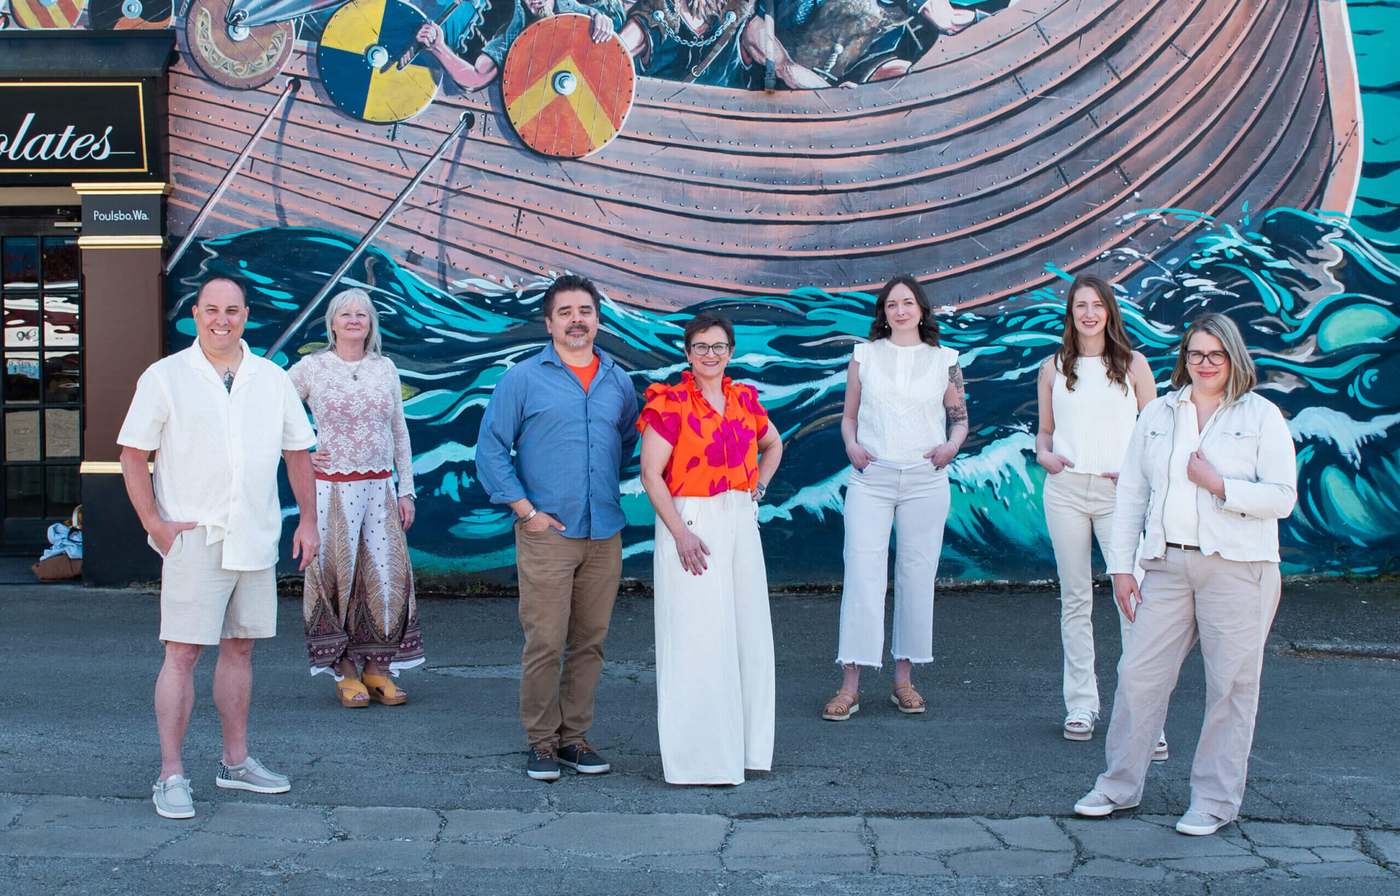
Principal Architect Jay Volz and interior designer Michele Doyle bring more than four decades of combined experience to every home and commercial project.
We work from Front Street in Poulsbo, across Kitsap County and the rest of Washington — on the lots, codes and conditions we know well.
One team from the first sketch through 3D modeling, construction documents, permitting and construction support — for residential and commercial projects alike.
Straight answers about remodel design from a Poulsbo architect serving Kitsap County. Anything else? Call 360-602-2965.
Everything between the first walk-through and the final punch list. We assess the existing conditions, develop the concept and space plan, work through design development and finish selection, then produce the construction documents and permit drawings. Architecture and interior design are under one roof, so structural changes and finish selections happen in parallel and you get one cohesive result instead of a patchwork of independent decisions.
If the work is new countertops and cabinet fronts, probably not. If walls are coming out, plumbing is moving, a beam is carrying a new load or the layout is changing, design drawings are what keep the project coordinated and what the building department reviews. Our guide on when Washington requires an architect explains the single-family rules in plain language.
When the bones are good but the layout is not, a whole-home renovation usually makes more sense than a teardown. When the foundation, structure or site constraints fight every option, a new home can be the cleaner answer. We walk through that decision in remodel vs. new construction in Kitsap County, and a feasibility study settles it for a specific house.
Yes, and much of our Kitsap County work is exactly that: 1960s ramblers, waterfront homes from the ’90s and older houses with character worth keeping. We preserve the period details that matter and replace the rest with materials and systems that perform, so the home keeps its personality and loses its livability problems.
Yes. Aging-in-place and accessibility upgrades are part of our remodel work: wider doorways, zero-threshold showers, main-floor bedroom suites and grab-bar blocking built into the drawings so accessibility feels intentional rather than added on later. Read more in our aging-in-place design guide.
We prepare the permit drawings and construction documents and handle code compliance; a contractor builds. We do not act as the general contractor, but we coordinate closely with yours and stay involved through construction support and the final punch list. If you are new to the process, start with our Kitsap County building permit guide.
Our studio is on Front Street in Poulsbo, and most of our remodels are in Kitsap County: Poulsbo, Bainbridge Island, Silverdale, Bremerton and Port Orchard, along with projects elsewhere in Washington. If you are outside Kitsap County, we usually start with a video call.
Schedule a walk-through. Use the contact form or call 360-602-2965 and tell us about the house, what is not working and what you want it to do. We will walk the existing space with you, identify what is worth keeping and recommend where to begin. Planning an addition as well? We design those too.