Real Estate by TLC
When your home needs more space but you’re not ready to move, an addition is the answer. At Bluefoot Architecture & Design, we design home additions that integrate seamlessly with your existing structure — matching rooflines, aligning floor levels, and continuing interior finishes so the new space feels like it was always part of the plan. From second-story expansions to ground-floor bump-outs, we handle the architecture, structural engineering coordination, and interior design as one integrated project.
What our home addition services include:


Adding a full or partial second story transforms your home's capacity without expanding its footprint. We assess your existing foundation, engineer the structural upgrades, and design upper-floor layouts that feel balanced with the original home.

Sometimes you only need 150 more square feet to make a room work. Bump-outs extend kitchens, widen living rooms, and add mudroom entries without the cost or complexity of a full addition. We design them to read as original architecture.

Converting an attached or detached garage into livable space — home offices, guest suites, studios, or rental units. We handle insulation, egress windows, HVAC routing, and finish design to bring the space up to residential code.

Year-round living spaces that connect your home to the outdoors. We design sunrooms and enclosed porches with proper thermal envelopes, strategic glazing, and interior finishes that bridge the transition between indoor and outdoor living.

Self-contained living quarters attached to your existing home — complete with private entries, kitchenettes, and accessible bathrooms. Designed for multi-generational families or long-term guests who need their own space without full separation.
The decision between adding on and moving comes down to one question: do you love where you live? If the answer is yes, an addition lets you keep the location, the neighborhood, and the equity you’ve built while solving the space problem. We’ll evaluate your property, assess what’s structurally feasible, and design an addition that makes your home work for the next chapter.
Every addition project follows a structured five-phase process that ensures your new space integrates with your existing home both structurally and aesthetically.
Adding onto an existing home is more complex than new construction — existing conditions, setback requirements, and structural connections all demand careful coordination. Our process is built to handle that complexity so you don’t have to.
Whether you’re adding 200 square feet or 2,000, our process scales to match your project’s scope while keeping the design quality consistent throughout.
2026 Best of Kitsap: Best Architect in North, Central and South Kitsap, and Best Interior Designer in North and South Kitsap. Best of West Sound 2024 for Architect and Interior Design.
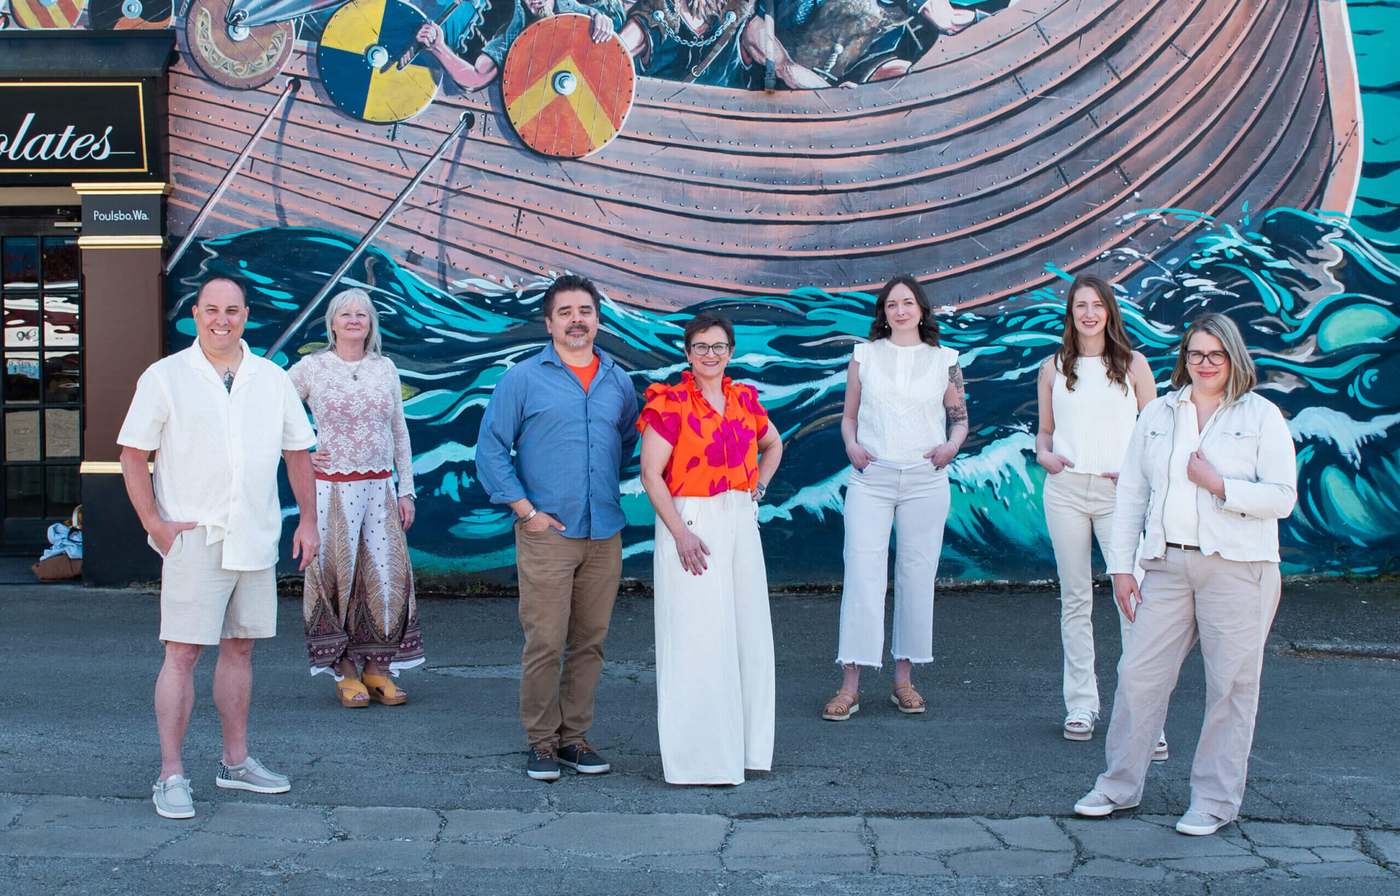
Principal Architect Jay Volz and interior designer Michele Doyle bring more than four decades of combined experience to every home and commercial project.
We work from Front Street in Poulsbo, across Kitsap County and the rest of Washington — on the lots, codes and conditions we know well.
One team from the first sketch through 3D modeling, construction documents, permitting and construction support — for residential and commercial projects alike.
Straight answers about home addition design from a Poulsbo architect serving Kitsap County. Anything else? Call 360-602-2965.
Every addition follows our five-phase process: property assessment and feasibility study, schematic design and massing studies, design development and interior planning, construction documents and permit submittal, then construction coordination through completion. Architecture and interior design are under one roof, so the structure, the layout and the finishes are resolved together and the new space reads as one home rather than two.
Often, but not always, and the answer sits in the foundation and framing rather than the floor plan. We start every second-story addition with a foundation and structural assessment of the existing house, then design the upgrades the new load requires and an upper-floor layout that feels balanced with the original home. When the question is open, a feasibility study answers it before you commit to drawings.
That is the goal of every addition we design. We match rooflines, align floor levels and continue the interior finishes so the new space feels like it was always part of the plan, whether it is a second-story expansion, a ground-floor bump-out or a sunroom. 3D renderings let you see the addition on your actual house before anything is built.
For most single-family additions the state does not require one, but adding onto an existing home is more complex than new construction: existing conditions, setback requirements and structural connections all have to be coordinated, and the building department reviews the drawings. Our guide on whether you need an architect for a home addition in Washington walks through the rules and when professional design pays off.
Yes. Garage conversions, above-garage suites and attached in-law or guest suites are all part of our addition work. A conversion covers insulation, egress windows, HVAC routing and the finish design needed to bring the space up to residential code; a suite adds a private entry, a kitchenette and an accessible bathroom for multi-generational living. If you want a fully separate unit instead, see our ADU design service and the Kitsap County ADU guide.
We prepare the construction documents and handle the permit submittal, including the setback and structural coordination the county reviews; a contractor builds. We do not act as the general contractor, but we coordinate with yours through construction and stay involved until completion. New to the process? Start with our Kitsap County building permit guide.
Our studio is on Front Street in Poulsbo, and most of our additions are in Kitsap County: Poulsbo, Bainbridge Island, Silverdale, Bremerton and Port Orchard, along with projects elsewhere in Washington. If you are outside Kitsap County, we usually start with a video call.
If you love where you live, an addition keeps the location, the neighborhood and the equity you have built while solving the space problem; if the whole house is wrong, a remodel or a new home may be the better answer. Read how to plan a home addition in Kitsap County, then schedule a walk-through through the contact form or call 360-602-2965. We will assess what is structurally feasible and recommend where to begin.