
Custom Cabinets & Closets Built for Every Room

From your kitchen to your closets, we design storage that looks intentional and actually works — semi-custom to full-custom, guided start to finish.

Custom Storage Solutions

Garage Cabinets & Storage

We bring the same design approach to the garage that we bring to the rest of the house — built-in cabinet walls, a real workbench, overhead storage that finally gets everything off the floor. It's not a rack from the hardware store; it's a system designed around your garage and what you actually store in it, built for the temperature swings and moisture a garage sees that the inside of your house doesn't.

Kitchen Cabinets

The kitchen carries more storage, more decisions, and more of the room's visual identity than any other space in the house. We design full-custom kitchens for clients building something specific to how they cook and live, and semi-custom kitchens for clients who want that same precision on a tighter timeline and budget. Every layout starts with your kitchen's real dimensions and your real routines — not a floor plan template with the cabinets swapped in.

Custom Closets — Walk-In & Reach-In

We design closets around what you actually own — not a generic shelf-rod-shelf template. Walk-ins get full wardrobe systems: hanging zones sized to your actual wardrobe, drawers, shoe storage, an island if the room allows it. Reach-ins get reworked for real capacity instead of one rod and a shelf. Every system is built to the closet's exact dimensions, never a standard size cut down to fit.

Pantries, Laundry Rooms & Mudrooms

The rooms that keep a house running rarely get real design attention — which is exactly why they're worth it. A pantry wall that actually holds groceries. A laundry room with a folding counter and a place for the hamper. A mudroom with a bench, hooks, and cubbies sized to your family, not a magazine photo. Small rooms, disproportionate impact.

Home Office & Built-In Storage

Built-in shelving, a wall of cabinetry around a desk, a window seat with storage underneath — built-ins turn awkward corners and dead walls into some of the most-used storage in the house. We design them to match your cabinetry elsewhere in the home, so they read as part of the house, not an add-on.

Bathroom Cabinets & Vanities

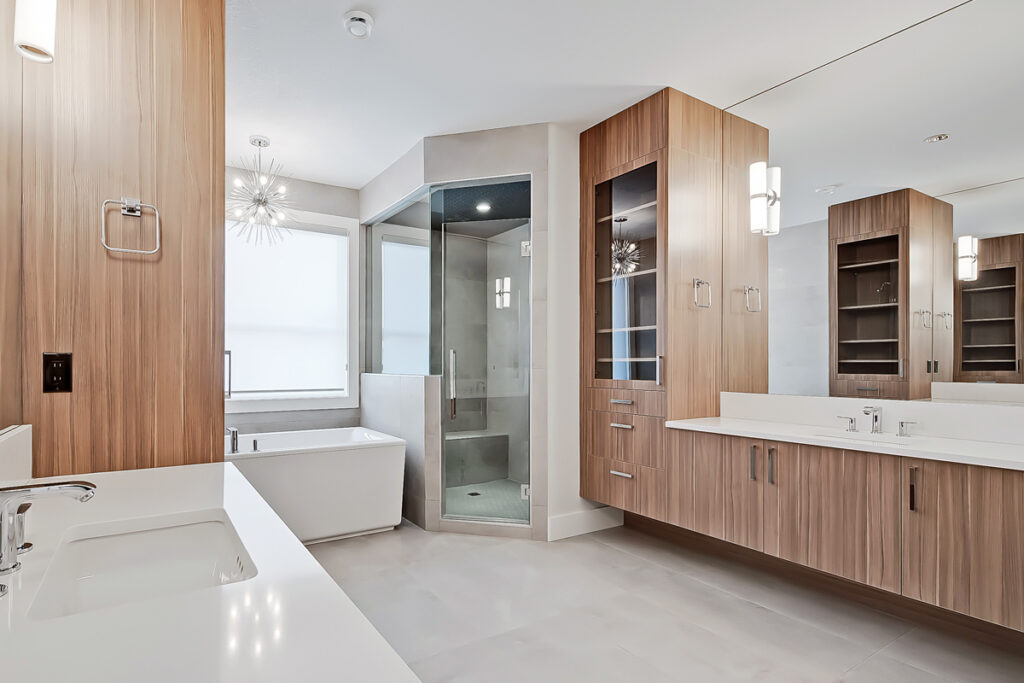
A vanity does more work in a bathroom than almost anything else in the room — it sets the storage, the counter, the mirror line, the whole visual anchor. We design vanities and full cabinet walls sized to your actual bathroom, not a 30", 36", or 48" guess pulled off a showroom floor, in finishes that either match your kitchen or intentionally break from it.

Cabinetry, Sourced Right

We’re not selling a single catalog — we design with the partner that fits the project.

Modern, frameless, and Canadian-made. Great for streamlined looks with durability and tons of finish options.
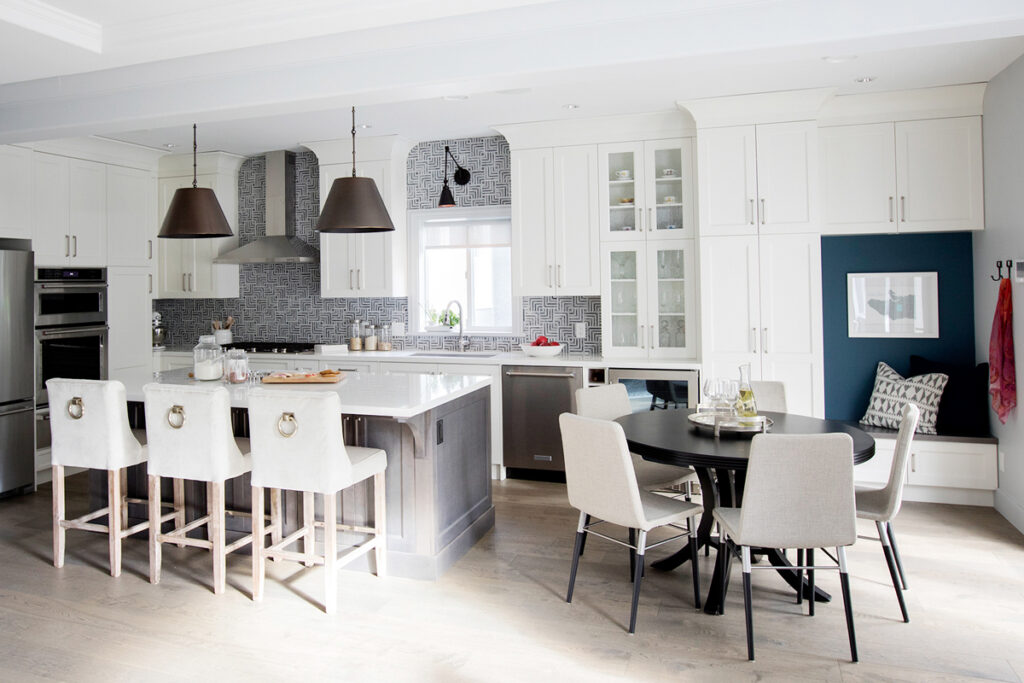

Stylish, budget-friendly, and efficient. Perfect for vacation homes, rental properties, or any project that doesn't need a ton of customization.
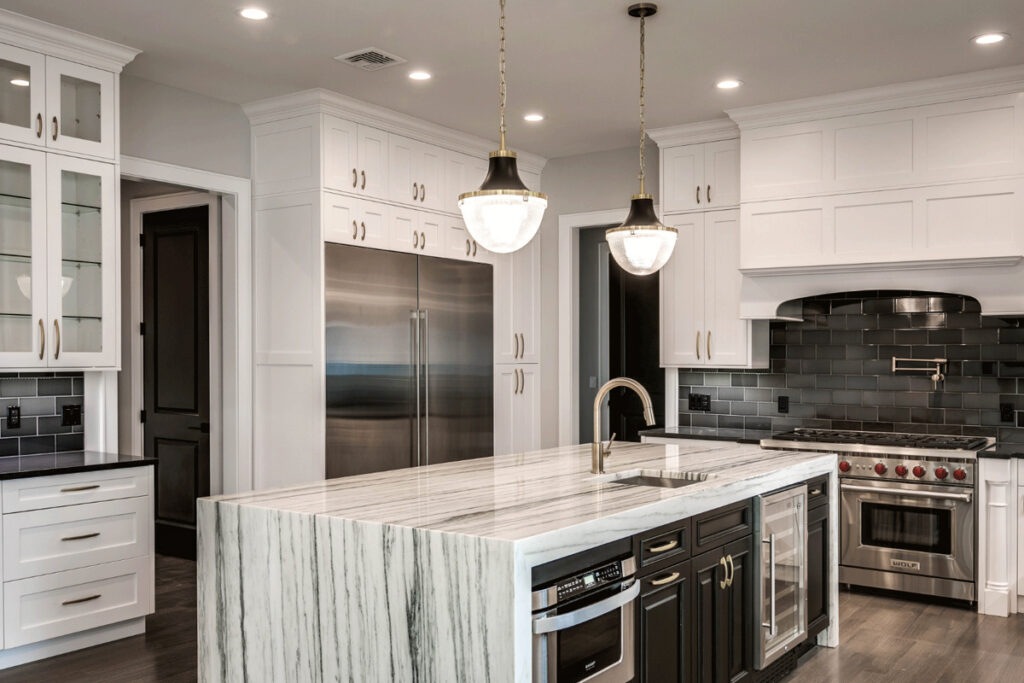

High-end cabinetry made in the U.S. featuring premium finishes, solid wood doors, and custom details.
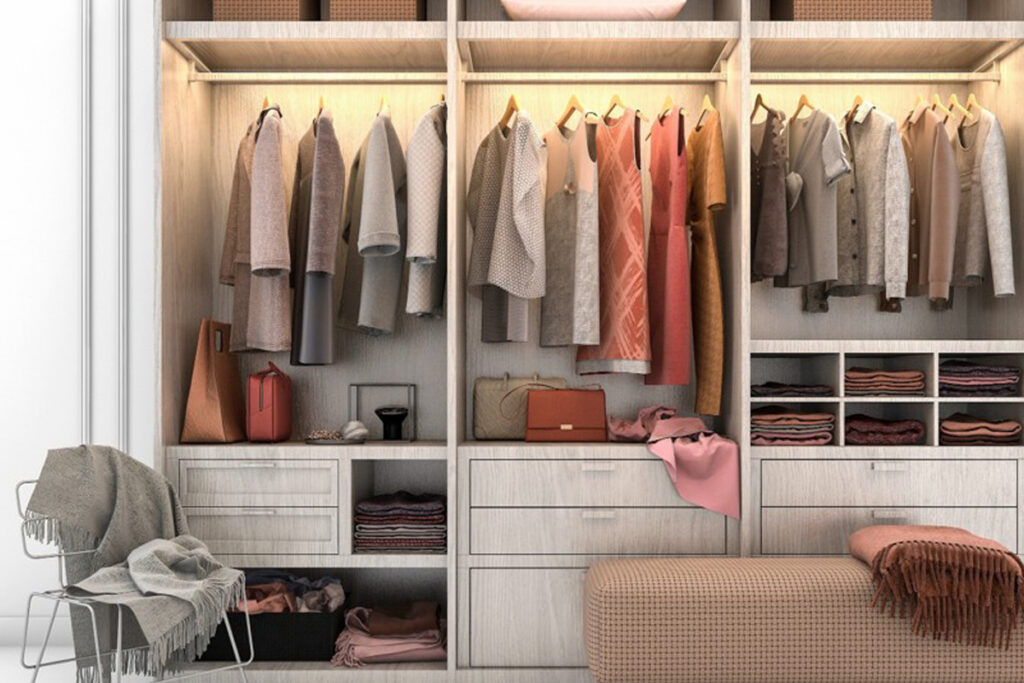

Custom closet solutions designed to maximize your space with style and function.
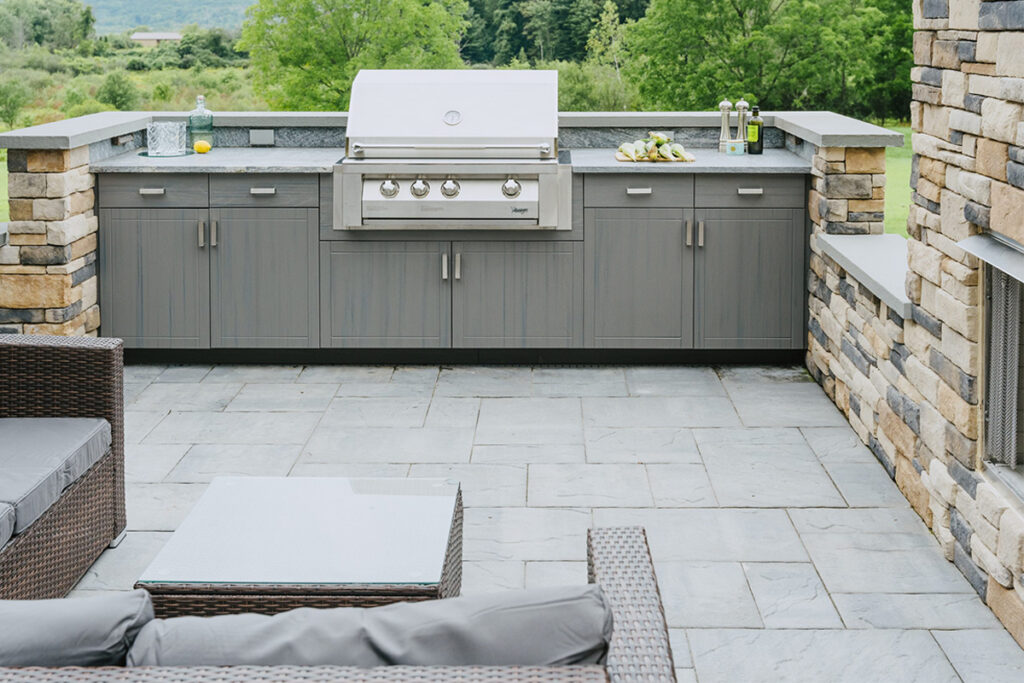
Durable outdoor cabinetry built to handle the elements while keeping your outdoor spaces organized and beautiful.

Your questions answered

Common Questions

We start with how you actually use the room, not just how we want it to look. Every project begins with a walkthrough and real measurements, so the design fits your kitchen, closet, or garage — never adjusted from a stock size after the fact. From there, we work through the layout with you until it feels right, because it’s much easier to change your mind on paper than after the cabinets are built. And since cabinetry is one part of a bigger design practice for us, not the whole business, we care about how it reads against the rest of your home — finishes, flow, the way one room leads into the next.

Honestly, it depends on the room, whether you go semi-custom or full custom, and how much you’re changing. Semi-custom costs less because it’s built from a set range of sizes and finishes; full custom costs more because every piece is made to your exact space, with no constraints on layout or size. A full kitchen is usually the biggest number in a remodel — a single closet or vanity is a much smaller lift. We’d rather give you a real number based on your actual room than a range that ends up being wrong for your project, and a quick walkthrough gets you there fast.

Semi-custom cabinets come in a set range of sizes and finishes — a strong set of options that’s faster and more affordable because of it. Full custom means every cabinet is built to your exact dimensions, with no constraints on layout, finish, or size: you’re not working around a standard width, you’re designing the width. Most kitchens do beautifully with semi-custom; full custom is for when you want complete say over every detail, down to the size of a single drawer.

It depends on whether you go semi-custom or full custom, and on the scope. Design comes first, then cabinets are built to order — semi-custom moves faster than full custom, since full custom doesn’t start production until every dimension is locked in. Installation is the shortest part of the whole process. A single closet moves much faster than a full kitchen, understandably. Tell us about your room and which one fits it, and we’ll give you a real timeline instead of a generic one.

Tell Us About Your Project