Skip to content
  • Home
  • About Us
  • Services
    • Architectural Design
    • Interior Design
    • Custom Homes
    • Remodels
    • Additions
    • ADUs
    • Commercial
    • Feasibility Studies
    • 3D Rendering
  • Cabinets & Closets
  • Portfolio
  • Bluefoot Team
    • Michele Doyle
    • Jay Volz
    • Cornelia Gifford
    • Aaron Dupont
    • Kendra Seaman
    • Shelby Reistroffer
    • Ashley Aske
  • Resources
  • Contact

Author: xpath

Interior Designer vs. Decorator on Bainbridge Island, WA (2026)

Interior designer holding a material sample over tile, wood and fabric swatches

Interior designer or decorator for a Bainbridge Island home? What each one does, Washington’s licensing rules and which City permits apply to the work.

Architect vs. Design-Build on Bainbridge Island, WA (2026)
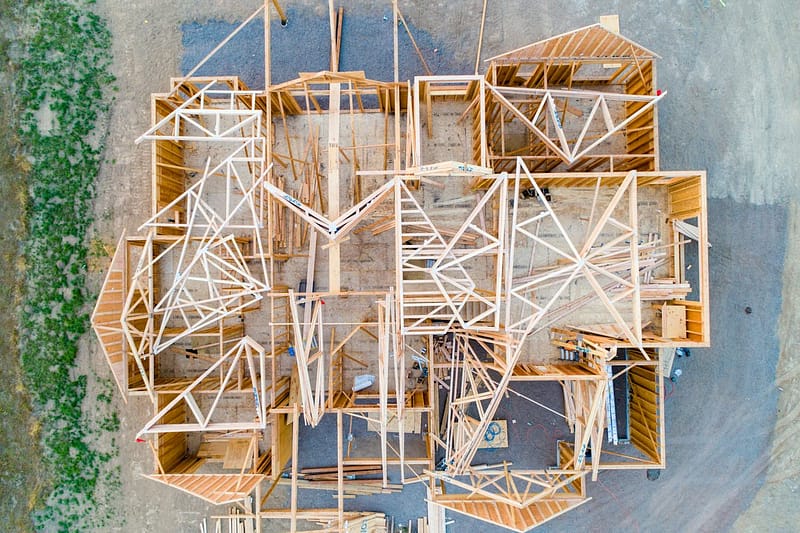
Aerial view of a wood-framed house under construction, roof trusses set across the floor plan

Hiring an independent architect or a design-build firm on Bainbridge Island? How the two routes differ on control, schedule, builder choice and City permits.

Building Permits in Gig Harbor, WA (2026): A Homeowner’s Guide

Pencil and architect's scale on a dimensioned construction drawing, the kind of plan set a Gig Harbor, WA building permit needs

City of Gig Harbor or Pierce County? Who reviews your permit, what the City’s single-family checklist asks for, and the height and shoreline rules to plan for.

ADU Rules in Poulsbo, WA (2026): What Your Lot Allows

Small detached backyard cottage with a green door beside a larger house, the kind of accessory dwelling unit allowed under Poulsbo WA ADU rules

What Poulsbo’s code allows for an ADU: two per lot, 1,000 square feet, a 25-foot detached height limit, parking and rental rules, plus the city’s Permit Ready plans.

The Bainbridge Island Building Permit Process: A Homeowner’s Guide (2026)

Architectural plan set and drafting tools prepared for a Bainbridge Island building permit application

What the City of Bainbridge Island asks for in a building permit: exempt work, the Public Permit Portal, the 30-day first review and shoreline checks.

Whole Home Remodel vs. New Construction in Kitsap County
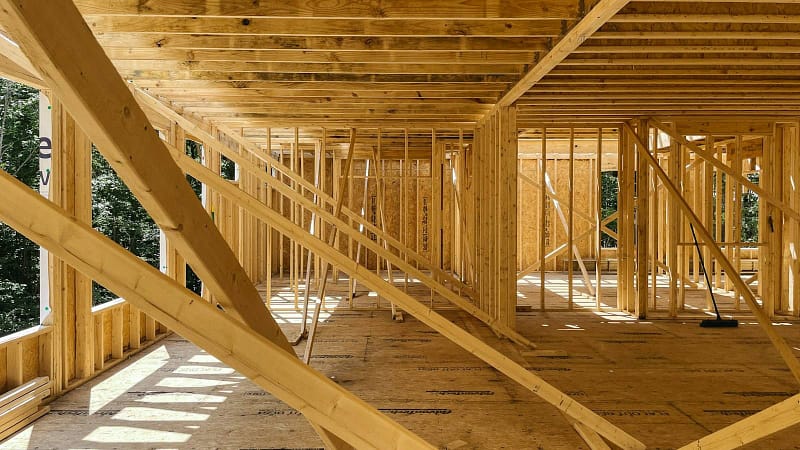
Wood framing of a new house on a wooded lot, the new-construction side of the remodel vs new construction decision in Kitsap County

How Kitsap County homeowners choose between a whole home remodel and new construction: structure, lot position, septic review, energy code and demolition notice.

How to Plan a Home Addition in Kitsap County
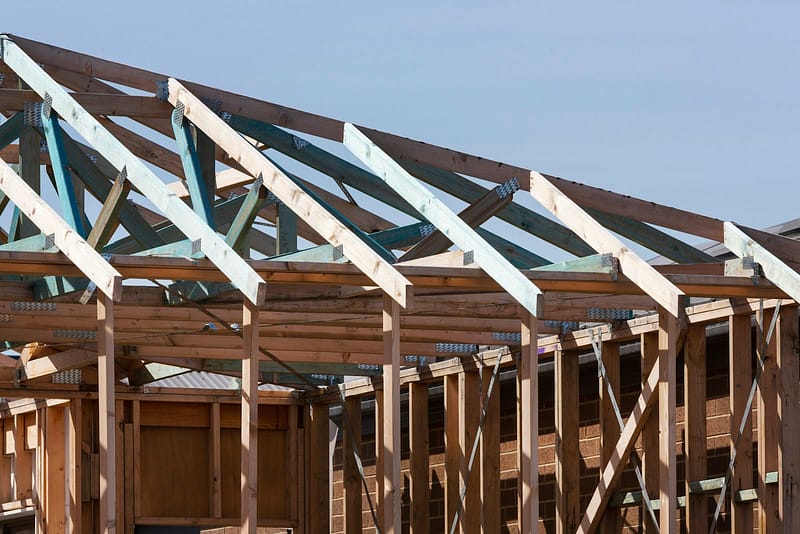
New wood roof framing of a home addition being built onto an existing house, the kind of project this guide to planning a home addition in Kitsap County, WA covers

The eight decisions that shape a Kitsap County home addition, in order: zoning setbacks, septic capacity, energy-code credits, stormwater, design timing and permits.

Feasibility Study Before Buying a Home Site in Kitsap County
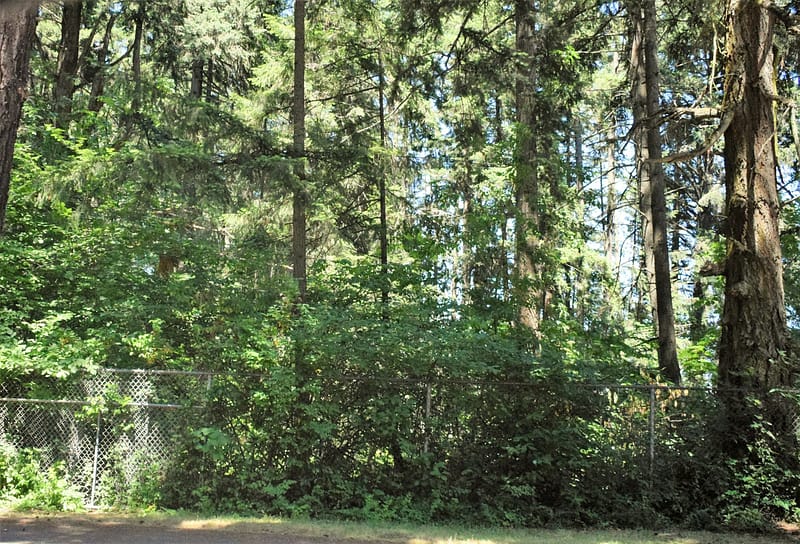
Wooded undeveloped Puget Sound parcel with Douglas fir and a chain-link fence, the kind of home site a Kitsap County feasibility study evaluates

What a feasibility study checks before you buy a Kitsap County home site: zoning density, critical areas, shoreline rules, septic, well limits and access.

Home Office Built-Ins in Kitsap County, WA
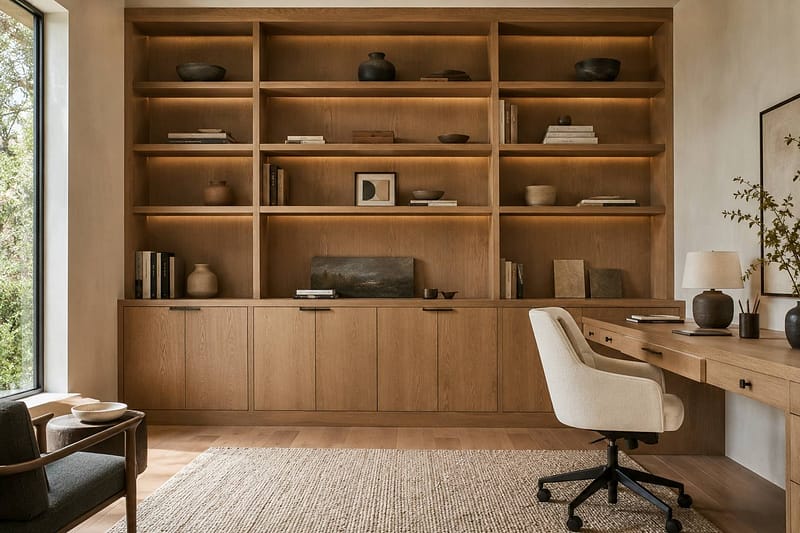
Home office workspace with wood cabinetry and desk, home office built-ins Kitsap County WA

How custom home office built-ins solve the awkward converted bedrooms and bonus rooms Kitsap County homes offer, with working dimensions and permit rules.

Custom Home Design on Bainbridge Island, WA
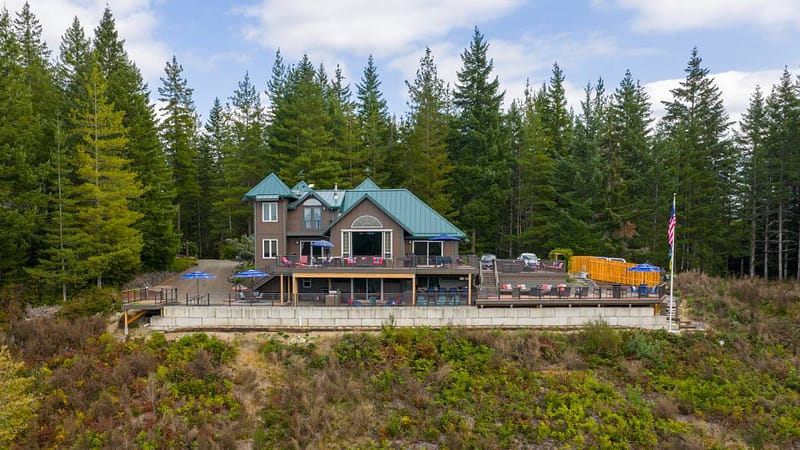
Custom home designed by Bluefoot Architecture & Design set into a forested Pacific Northwest hillside with a stepped foundation and multi-level decks

Custom home design on Bainbridge Island starts with the land: zoning lot coverage limits, steep-slope rules, aquifer protection and the city’s own permit path.

Next →
We offer a full spectrum of services, from concept to completion, ensuring every project is thoughtfully designed and meticulously executed.

Quick Links

  • Home
  • Portfolio
  • Services
  • About Us
  • Local Partners

Services

  • Architectural
  • Interior Design
  • Residential
  • Commercial Design

Contact

  • 360-602-2965
  • 18820 Front St. Suite 210 Poulsbo, WA 98370

Service Areas

  • Architect on Bainbridge Island
  • Interior Design on Bainbridge Island
  • Architect in Poulsbo
  • Architect in Silverdale
  • Architect in Bremerton
  • Architect in Gig Harbor
  • © 2026 Bluefoot Architecture & Design. All Rights Reserved | Designed & Developed by XPath Media
  • Privacy Policy
  • Terms & Conditions