Bluefoot Architecture & Design is an award-winning architecture and interior design firm designing home additions on Bainbridge Island from our studio in Poulsbo. We design second-story additions, bump-outs and extensions, sunrooms and attached in-law suites that match the rooflines, floor levels and finishes of the existing house, and we prepare the permit documents the City of Bainbridge Island reviews. Architectural work is led by Principal Architect Jay Volz, with interior designer Michele Doyle and her team under the same roof. To book a home addition design consultation, call 360-602-2965 or tell us about your project.
Bainbridge Island is its own incorporated city, so a Bainbridge Island addition is reviewed by the City’s Planning and Community Development department, not Kitsap County. For additions elsewhere, see our home addition design services; for other Bainbridge Island projects, see our architect on Bainbridge Island page, or ADU design on Bainbridge Island if you want a separate unit.
What our Bainbridge Island home addition design services cover:
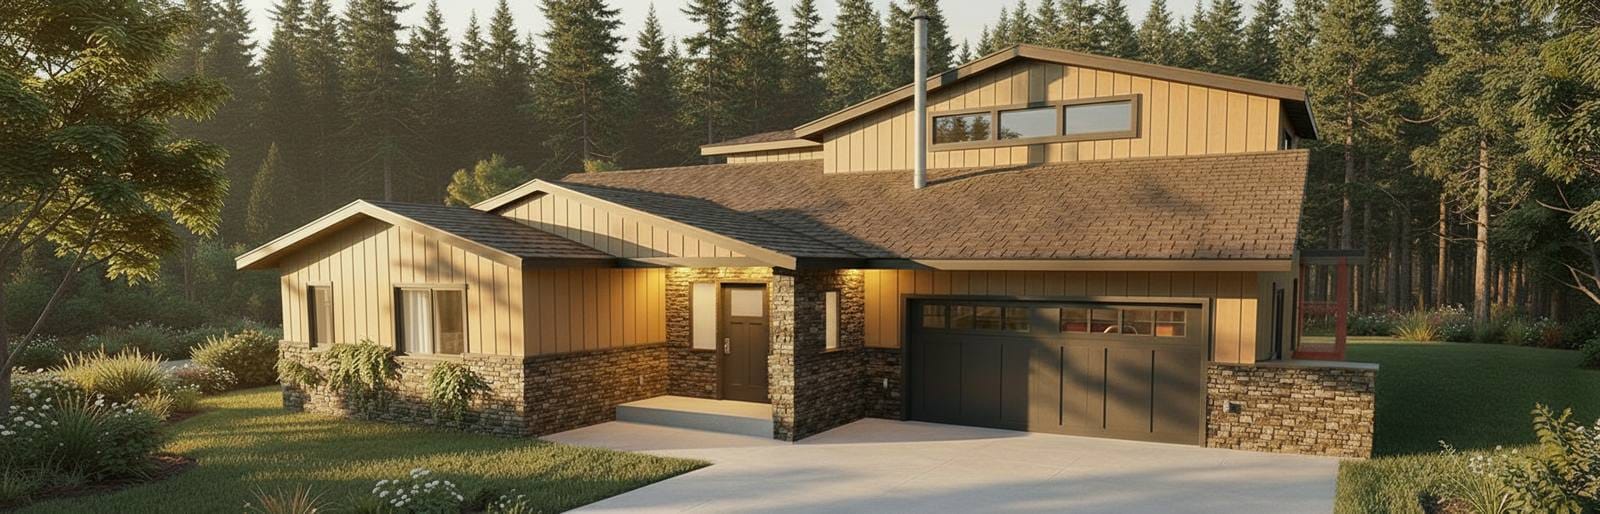
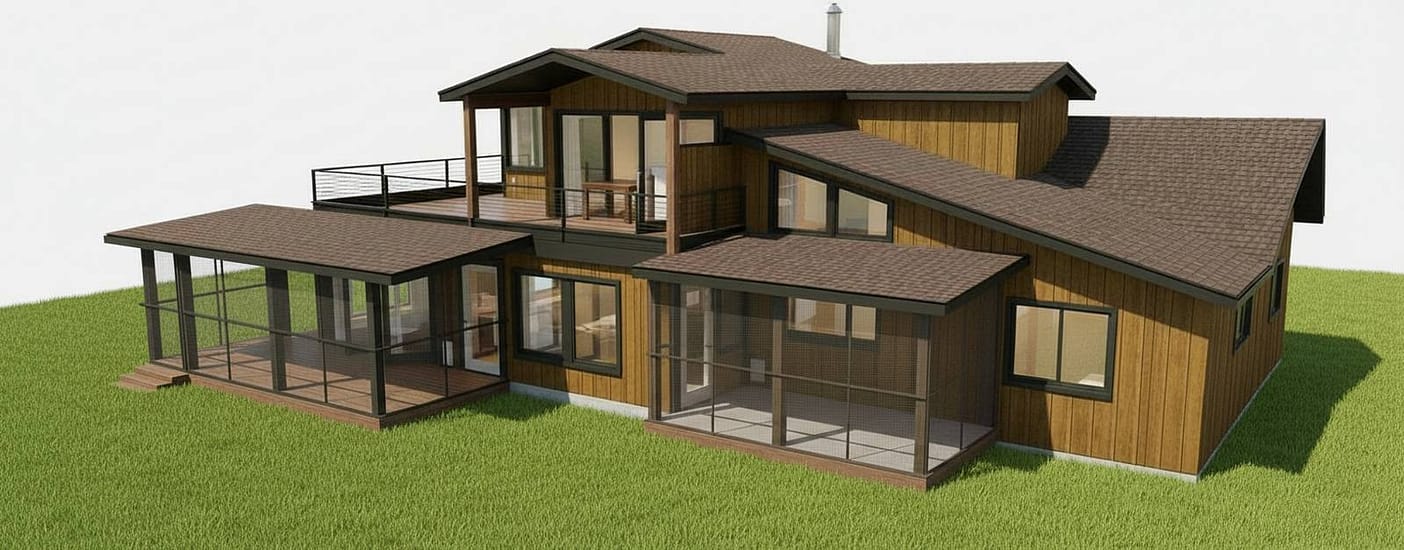
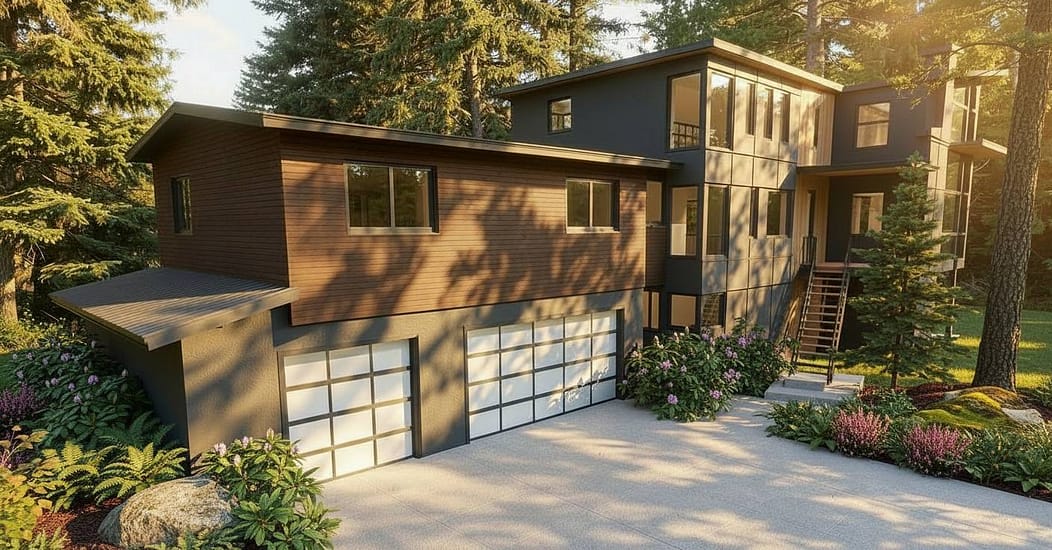
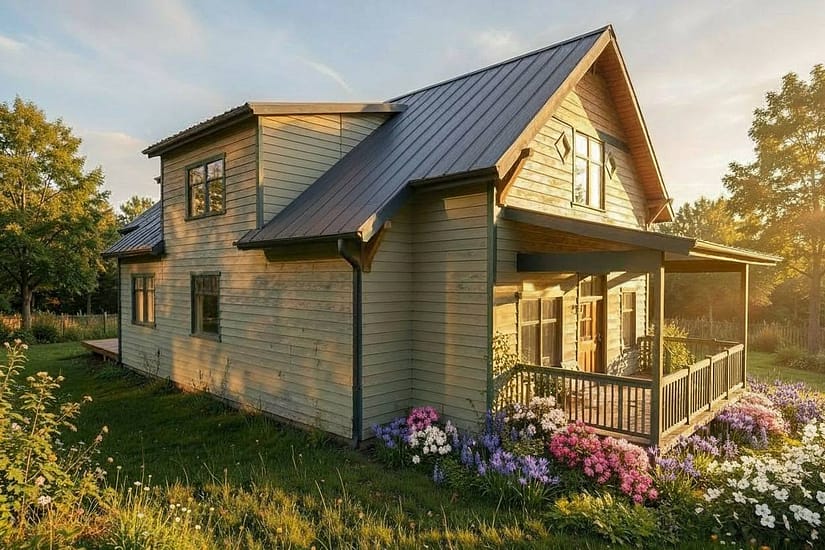

A full or partial second story adds room without expanding the footprint. We assess the existing foundation, design the structural upgrades and lay out an upper floor that feels balanced with the original home.

Sometimes a room only needs a little more floor area. Bump-outs extend kitchens, widen living rooms and add mudroom entries, designed to read as original architecture.
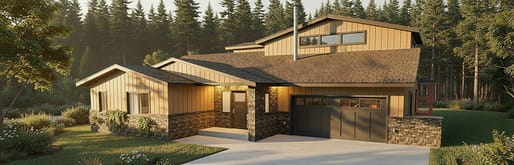
Within 200 feet of the shoreline, the City asks for a shoreline exemption or permit before the building permit. We check the shoreline designation, critical areas and trees before we design the addition.
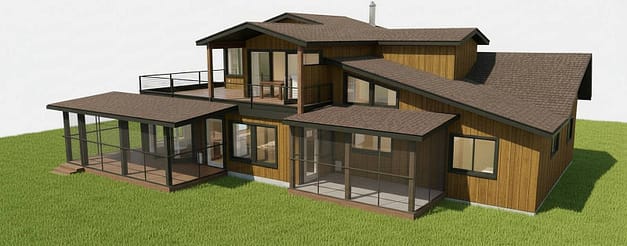
Year-round rooms that connect the house to the outdoors, designed with a proper thermal envelope and glazing placed for light, with finishes that link indoor and outdoor living.
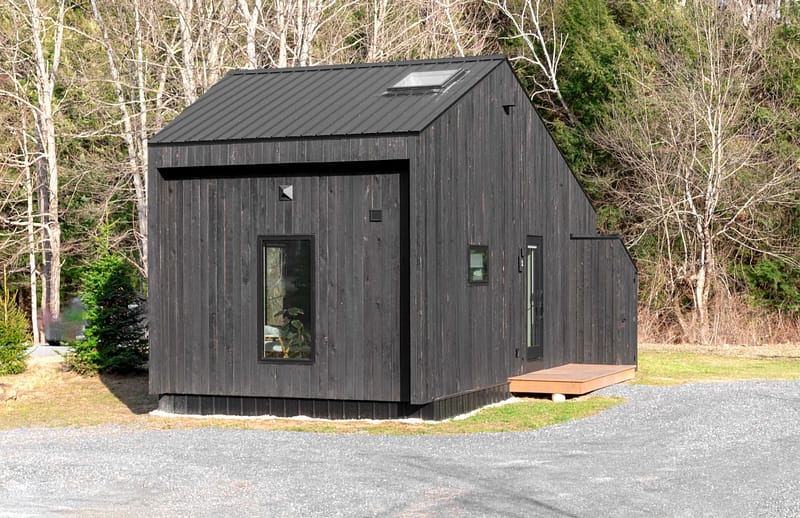
Self-contained living quarters attached to the main house, with a private entry, a kitchenette and an accessible bathroom. For a fully separate unit, see our Bainbridge Island ADU design page.

Every Bainbridge Island addition starts with the house and the lot: what the existing foundation and framing can carry, what the zoning, shoreline and critical-area rules allow, and how the new space joins the old. From there we take the design from concept through permit documents and construction support, with interior design in the same studio. We have designed on Bainbridge Island before, including a third-storey loft conversion that found new square footage by going up.
Looking for a home addition designer near you? Our studio is at 18820 Front St NE, Suite 210, Poulsbo, WA 98370 (get directions), open Monday to Friday, 9 am to 5 pm. Besides Bainbridge Island we design additions across nearby Kitsap County, including Poulsbo, Silverdale, Bremerton and Port Orchard: see our home addition design services.
Every Bainbridge Island addition follows our five-phase process, starting with an assessment of the existing house and the lot, and prepared for City of Bainbridge Island review rather than county submittal.
Adding onto an existing home is more complex than new construction: existing conditions, setbacks and structural connections all need careful coordination. Regular check-ins and clear milestones mean there are no surprises when construction begins, and no scramble when the City’s reviewer asks a question about your submittal.
Our five phases:
Bainbridge Island is an incorporated city. Its Planning and Community Development department administers building, planning, shoreline and tree regulations for every Bainbridge Island property and reviews permits through its online Public Permit Portal; Kitsap County does not handle them.
The City’s Building Division enforces the 2021 International Residential Code and the 2021 Washington State Energy Code, as amended by the state, which the City says have been in effect since March 27, 2024.
Land within 200 feet of the ordinary high water mark is in shoreline jurisdiction (RCW 90.58.030). The City asks for a Shoreline Substantial Development Exemption before the building permit, and larger projects need a full shoreline permit.
The City’s Building Division says the first review of a building permit is generally 30 days from the date the application is deemed complete; shoreline and other planning reviews run about 60 days. See our Bainbridge Island building permit guide.
Real Estate by TLC
2026 Best of Kitsap: Best Architect in North, Central and South Kitsap, and Best Interior Designer in North and South Kitsap. Best of West Sound 2024 for Architect and Interior Design.
Principal Architect Jay Volz and interior designer Michele Doyle bring more than four decades of combined experience to every home and commercial project.
We work from Front Street in Poulsbo, across Kitsap County and the rest of Washington — on the lots, codes and conditions we know well.
One team from the first sketch through 3D modeling, construction documents, permitting and construction support — for residential and commercial projects alike.
Straight answers about designing a home addition on Bainbridge Island. Anything else? Call 360-602-2965.
Yes. Bluefoot Architecture & Design designs second-story additions, bump-outs, sunrooms and attached in-law suites on Bainbridge Island from our studio in Poulsbo, and we prepare the permit documents the City of Bainbridge Island reviews. See all of our home addition design services.
Bluefoot’s studio is at 18820 Front St NE, Suite 210, Poulsbo, WA 98370, open Monday to Friday, 9 am to 5 pm, and Bainbridge Island is part of the Kitsap County area we serve. We walk through the house with you before anything is drawn.
Yes. The City’s handout When Do I Need a Building Permit? (revised May 2023) says a building permit is required before any work involving framing, sheetrock, insulation or other remodel or new construction. The City’s Planning and Community Development department reviews it. See our Bainbridge Island building permit guide.
Often, but not always, and the answer sits in the foundation and framing rather than the floor plan. We start every second-story addition with a foundation and structural assessment of the existing house, then design the upgrades the new load requires. When the question is open, a feasibility study answers it before you commit to drawings.
Often, but the shoreline rules come first. Any development within 200 feet of the ordinary high water mark is in shoreline jurisdiction, so the City asks for a Shoreline Substantial Development Exemption before the building permit, and larger projects need a full shoreline permit under the Shoreline Master Program. We check the designation before we design.
For most single-family additions the state does not require one, but adding onto an existing home is more complex than new construction: existing conditions, setbacks and structural connections all have to be coordinated, and the City reviews the drawings. Our guide on whether you need an architect for a home addition in Washington walks through the rules.
Call 360-602-2965 or send your project details through our contact form. Tell us the address and what the new space needs to do, and we will tell you which rules apply and how we would approach the design.