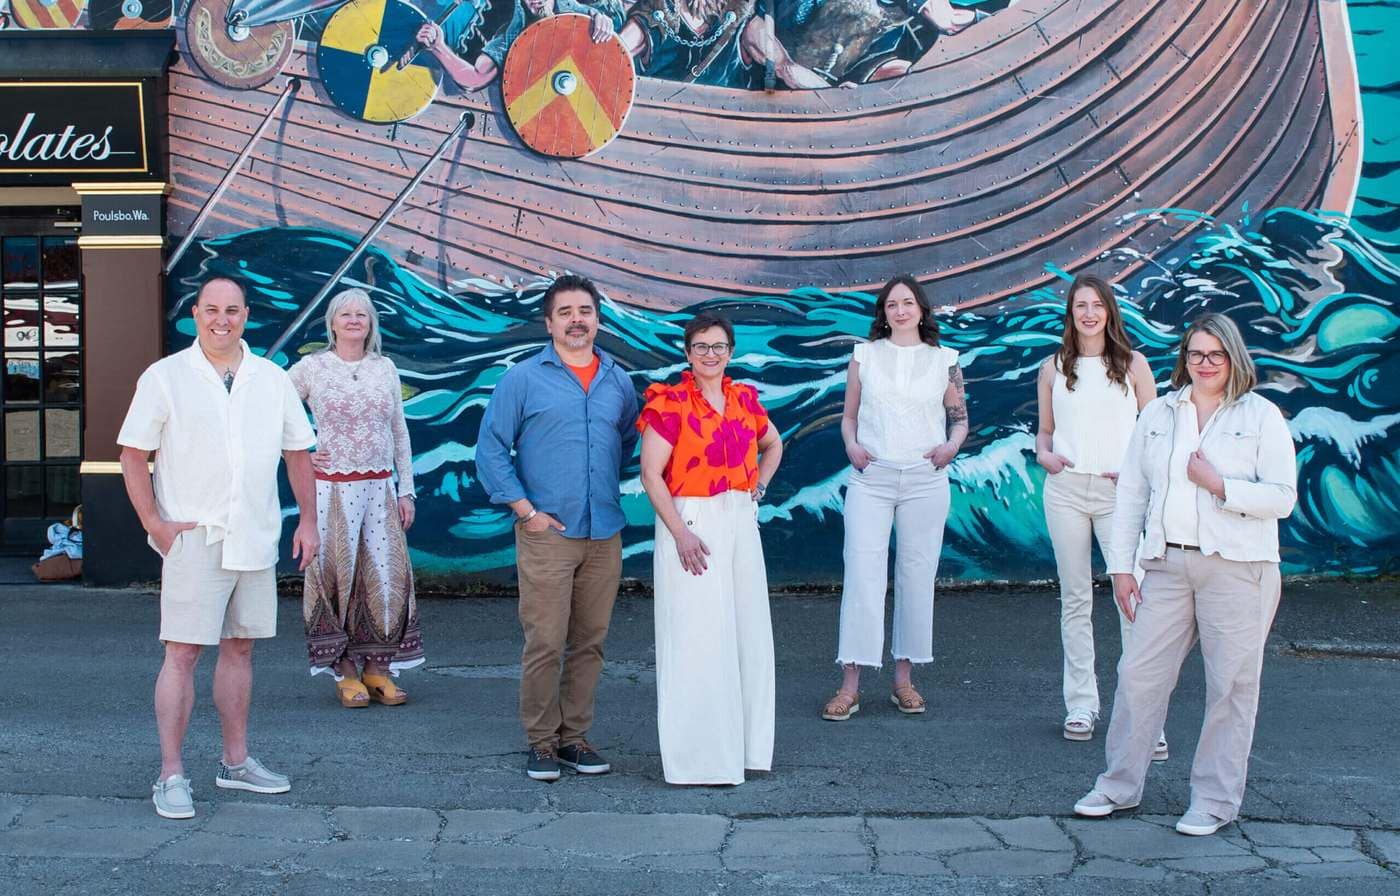
Bluefoot Architecture & Design is an award-winning architecture and interior design firm serving Bainbridge Island from our studio in Poulsbo. On the island we design custom homes, additions and remodels, waterfront homes and ADUs, and we prepare the permit documents the City of Bainbridge Island reviews. Architectural work is led by Principal Architect Jay Volz, with interior designer Michele Doyle and her team under the same roof. To book a design consultation, call 360-602-2965 or tell us about your project.
Bainbridge is its own incorporated city, so your project is reviewed by the City of Bainbridge Island rather than Kitsap County: a different department, different submittal requirements, and its own shoreline and critical-areas rules. We design with that review in mind from the first sketch. See all of our architectural design services, our interior design services, or interior design on Bainbridge Island.
What our Bainbridge Island architectural services cover:
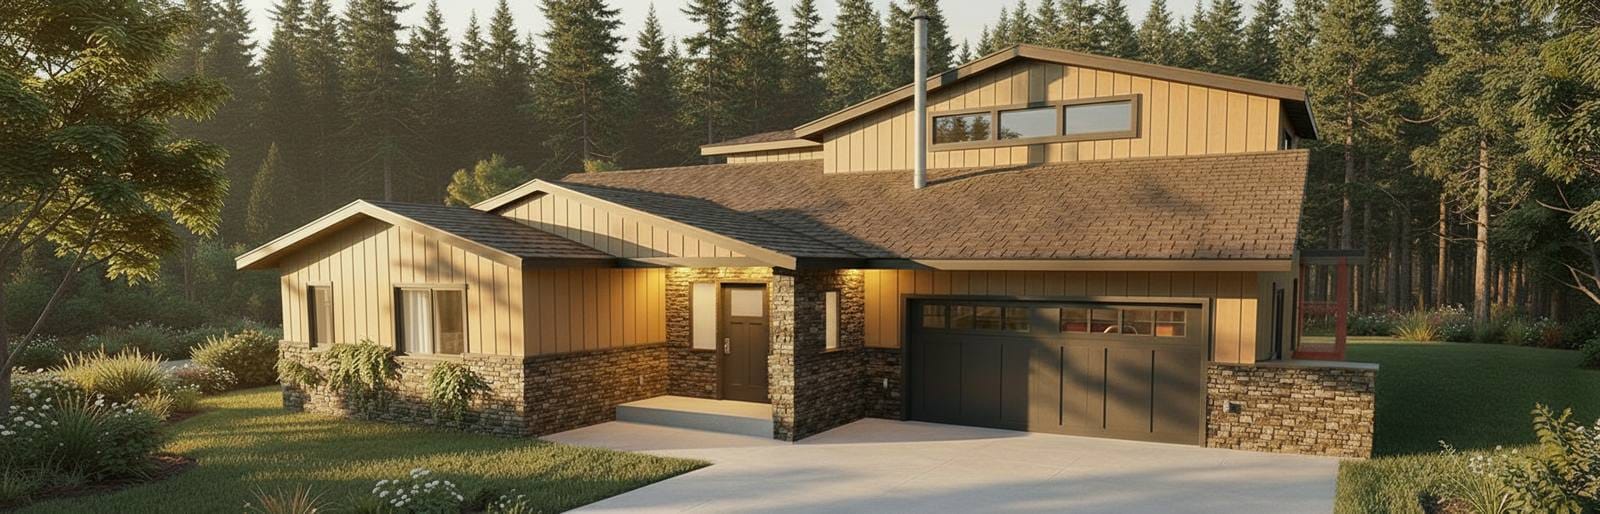
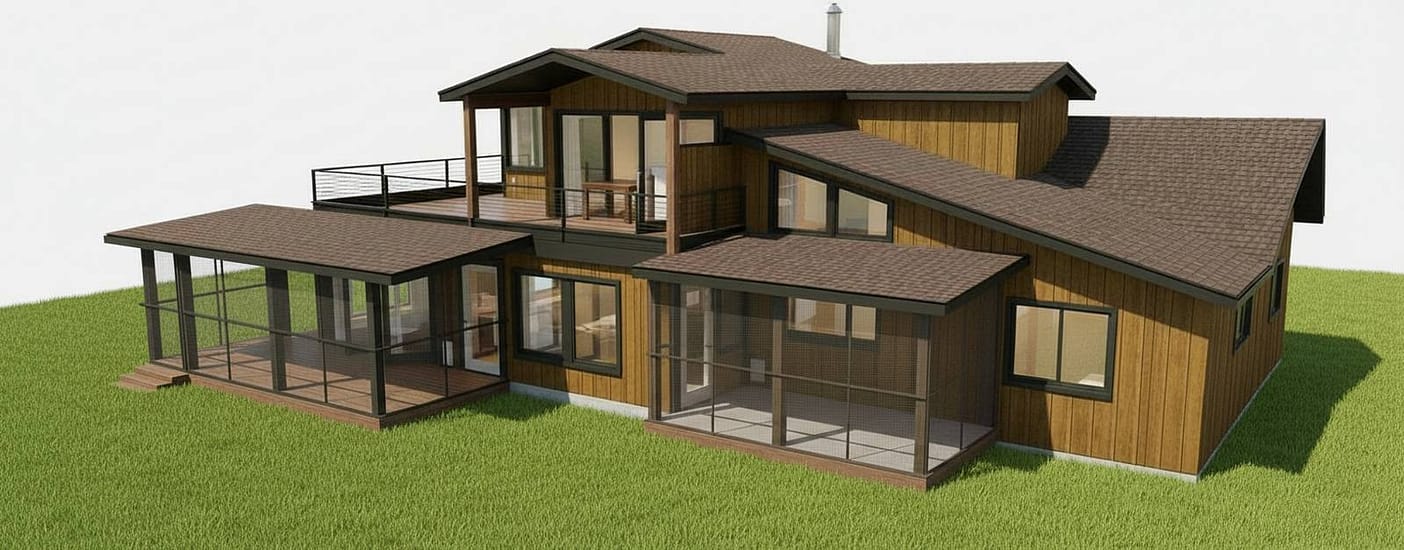
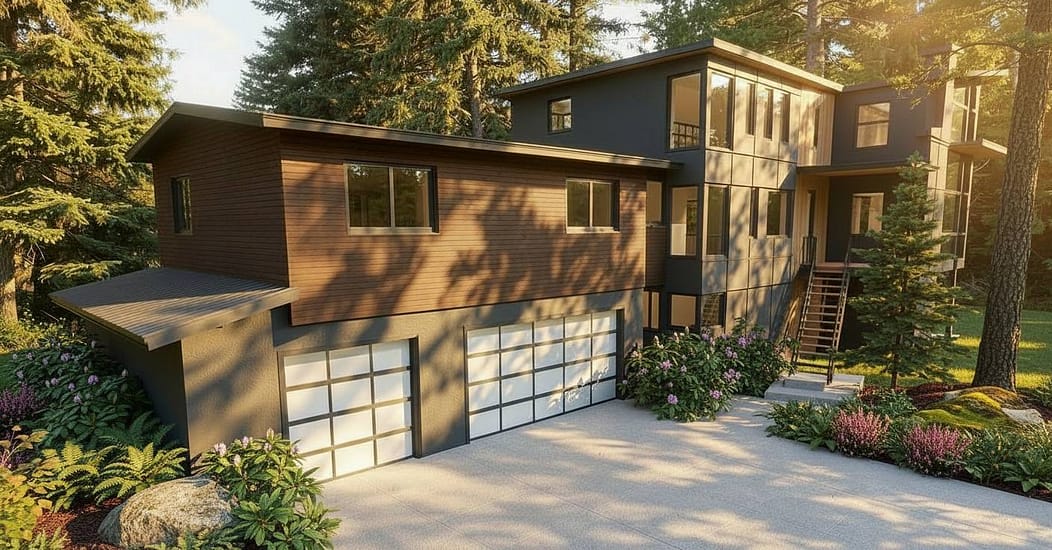
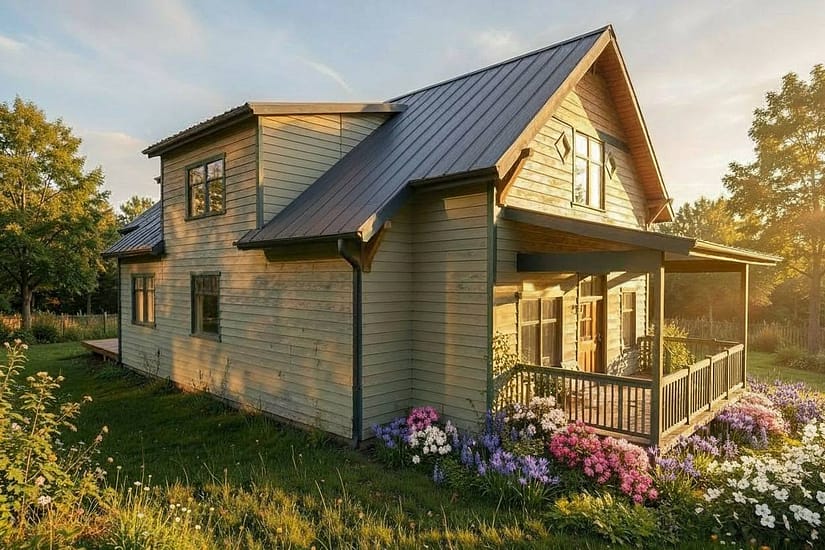
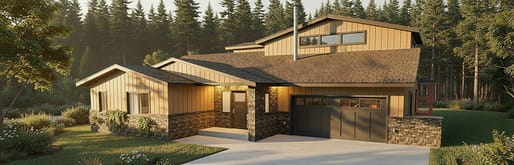
Island lots rarely come flat and empty. We design homes around what is already there — slope, mature trees, the angle of the water — so the house belongs to the site rather than sitting on top of it.
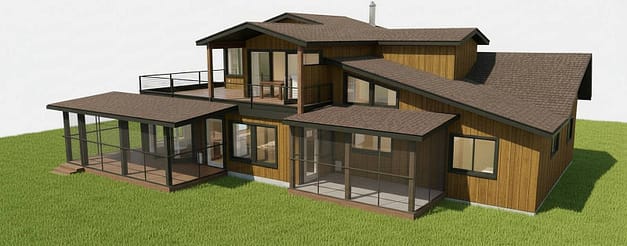
Many Bainbridge homes are worth keeping and worth improving. We design additions and whole-home remodels that read as original to the house, and prepare the drawings the city needs to approve them.
Shoreline property on Bainbridge is governed by the city’s Shoreline Master Program and critical-areas rules. We design within those constraints from the outset, rather than discovering them at submittal.

Bainbridge Island reviews its own permits as an incorporated city, separate from Kitsap County. We prepare the submittal set and stay with the project through review so questions get answered quickly.
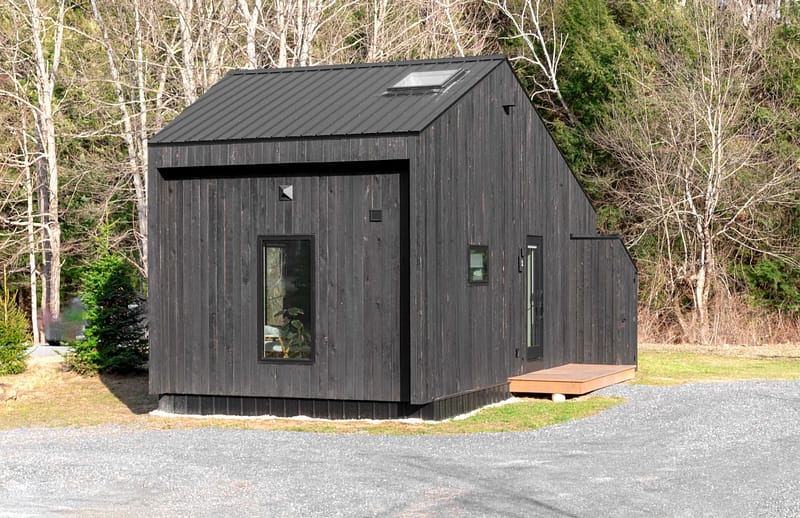
Accessory dwelling units let island families house a relative, host guests, or add long-term flexibility to a property. We design ADUs that sit comfortably on the lot and meet the city’s requirements.

We have designed on the island before, from a third-storey loft conversion that found new square footage by going up, to interiors built around Puget Sound light. Every Bainbridge site has its own constraint (slope, trees, shoreline setback, a view worth protecting) and the design starts there rather than with a floor plan we already had.
Looking for an architect near you? Our studio is at 18820 Front St NE, Suite 210, Poulsbo, WA 98370 (get directions), open Monday to Friday, 9 am to 5 pm. We serve Bainbridge Island and the rest of Kitsap County, including Poulsbo, Silverdale, Bremerton and Port Orchard. Outside the county we also work as an architect in Gig Harbor. Still choosing a lot? Start with a home site feasibility study on Bainbridge Island.
Every Bainbridge Island project follows the same five-phase process, adapted for City of Bainbridge Island review rather than county submittal.
We treat the client as part of the design team. Regular check-ins, clear milestones and honest communication mean there are no surprises when construction begins — and no scramble when the city asks a question about your submittal.
Our five phases:
Bainbridge Island is an incorporated city. Its Planning and Community Development department reviews and issues building permits for every property on the island; Kitsap County’s Department of Community Development does not.
The City’s Building Division says the initial review of a building permit is generally 30 days from the date the application is deemed complete. Planning projects such as a shoreline permit run about 60 days for the first cycle, and resubmittals add time.
Land within 200 feet of the ordinary high water mark is in shoreline jurisdiction. The City requires a Shoreline Substantial Development Exemption to be submitted before the building permit, and larger projects need a full shoreline permit.
Every application goes through the City’s Public Permit Portal as PDFs, with plan sets split into architectural, civil and structural sets. Our Bainbridge Island building permit guide walks through each step.
Real Estate by TLC
2026 Best of Kitsap: Best Architect in North, Central and South Kitsap, and Best Interior Designer in North and South Kitsap. Best of West Sound 2024 for Architect and Interior Design.
Principal Architect Jay Volz and interior designer Michele Doyle bring more than four decades of combined experience to every home and commercial project.
We work from Front Street in Poulsbo, across Kitsap County and the rest of Washington — on the lots, codes and conditions we know well.
One team from the first sketch through 3D modeling, construction documents, permitting and construction support — for residential and commercial projects alike.
Straight answers about working with an architect on Bainbridge Island. Anything else? Call 360-602-2965.
Yes. Bluefoot Architecture & Design designs custom homes, additions and remodels, waterfront homes and ADUs on Bainbridge Island from our studio in Poulsbo, and we prepare the permit documents the City of Bainbridge Island reviews. We also serve Poulsbo, Silverdale and the rest of Kitsap County.
The City of Bainbridge Island. It is an incorporated city, and its Planning and Community Development department reviews and issues building permits for every property on the island. Kitsap County’s Department of Community Development does not handle island permits.
Not by law: Washington’s RCW 18.08.410(5) lets anyone design a residential building of up to four dwelling units. The City still requires a complete, code-compliant submittal set, stamped engineering where the design needs it, and shoreline or critical-area approvals first, and that is where an architect earns their place. Our guide Do I need an architect for a home addition in Washington? explains the rule. Weighing an architect against a design-build company? See our guide to architect vs. design-build on Bainbridge Island.
The City says the first review of a building permit application is generally 30 days from the date the application is deemed complete. Planning projects such as shoreline permits run about 60 days for the first cycle. Resubmittals and revisions add time, which is why we treat a complete submittal set as the project’s most important deadline.
Yes. Development within 200 feet of the ordinary high water mark falls under the City’s Shoreline Master Program, and much of the island is also covered by critical-areas and tree rules. We look those up before we draw a floor plan, so the design is shaped by them rather than rejected at review. For a lot you have not bought yet, start with a feasibility study.
Yes. Interior designer Michele Doyle and her team work alongside our architects, so finishes, lighting and built-ins are planned with the structure. See interior design on Bainbridge Island.
Call 360-602-2965 or send your project details through our contact form. Tell us the address and what you want to build, and we will tell you which City rules apply and how we would approach the design.