Commercial projects demand a different design discipline than residential work — tighter code requirements, ADA compliance, tenant coordination, and construction timelines driven by lease dates rather than personal preference. At Bluefoot Architecture & Design, we bring the same design quality we’re known for in residential architecture to retail spaces, restaurants, offices, and mixed-use developments across Kitsap County and the greater Puget Sound region. We handle feasibility studies through construction documents so you have one team accountable for the entire design process.
What our commercial design services include:


Storefront and restaurant design that balances customer experience with operational efficiency. We design layouts that move people through the space intentionally — from entry flow and display sightlines to kitchen workflow and back-of-house logistics.
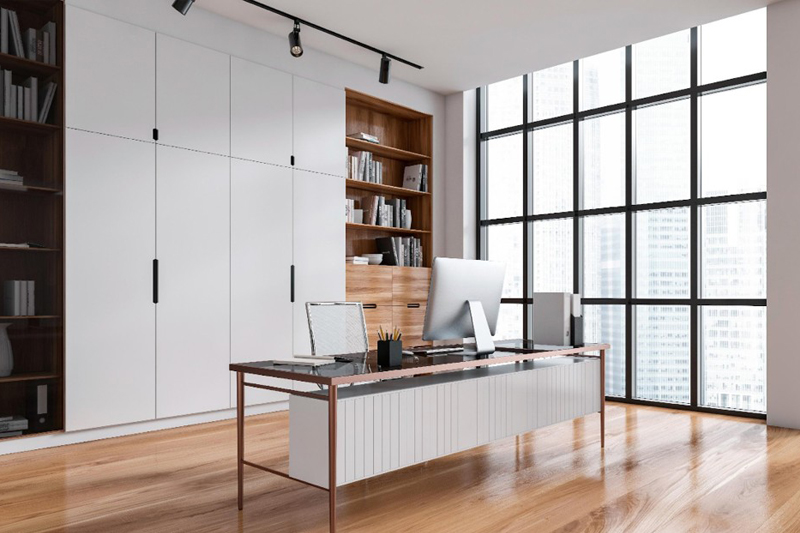
Workspace design that supports how your team actually works — not how an office furniture catalog says they should. Open collaboration areas, private focus rooms, conference facilities, and reception spaces designed for your specific operations.
Multi-story projects combining retail, office, and residential uses require careful zoning analysis, separate access planning, and code coordination across occupancy types. We design mixed-use buildings that work for every tenant and every use case.
Build-outs for new tenants moving into existing commercial shells. We work within landlord constraints and lease timelines to design spaces that reflect your brand, meet code requirements, and get you open for business on schedule.
Public-facing spaces — community centers, nonprofit offices, small municipal buildings — designed for accessibility, durability, and welcoming first impressions. We understand the approval processes and stakeholder coordination these projects require.
A well-designed commercial space pays for itself through better customer flow, lower operating costs, and a physical environment that attracts the tenants and clients your business depends on. We start every commercial project with a feasibility assessment — evaluating the site, the intended use, the code requirements, and the budget reality — before committing a single design hour to drawings you can’t afford to build.
Commercial projects follow a five-phase process structured around the approvals, code reviews, and construction timelines that commercial work demands.
Unlike residential work, commercial design often involves coordinating with landlords, municipal planning departments, and multiple contractor teams simultaneously. Our process is built for that level of coordination from the start.
Whether you’re opening a new restaurant on Front Street or converting a warehouse into creative office space, our process keeps the project moving toward your target opening date.