Bluefoot Architecture & Design provides interior design for homes across Bainbridge Island, working from our studio in Poulsbo — a twenty-minute drive over the Agate Passage Bridge, no ferry required. Interior work lives or dies on site visits: checking a finish against the actual light in the actual room, meeting a cabinetmaker, walking a space before it is closed up. Being on the same side of the water means we can do that.
Island interiors have a particular problem to solve. Puget Sound light shifts hard between a bright summer afternoon and a grey January morning, and a palette chosen under showroom lighting rarely survives both. We select materials in the room they are going into.
What our Bainbridge Island interior design services cover:
Kitchen & Bath Design
Living & Dining Spaces
Colour & Material Selection
Custom Cabinetry & Built-Ins
Furniture Layout & Styling
Lighting & Fixture Planning
Our Bainbridge Island Interior Design Specialties
Kitchen Design
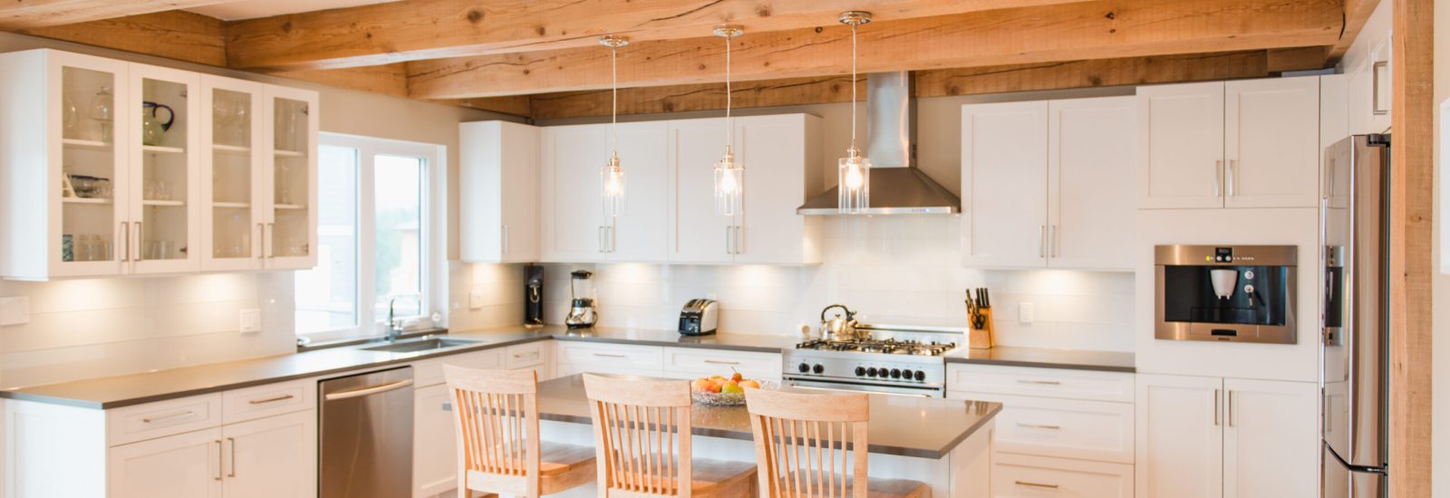
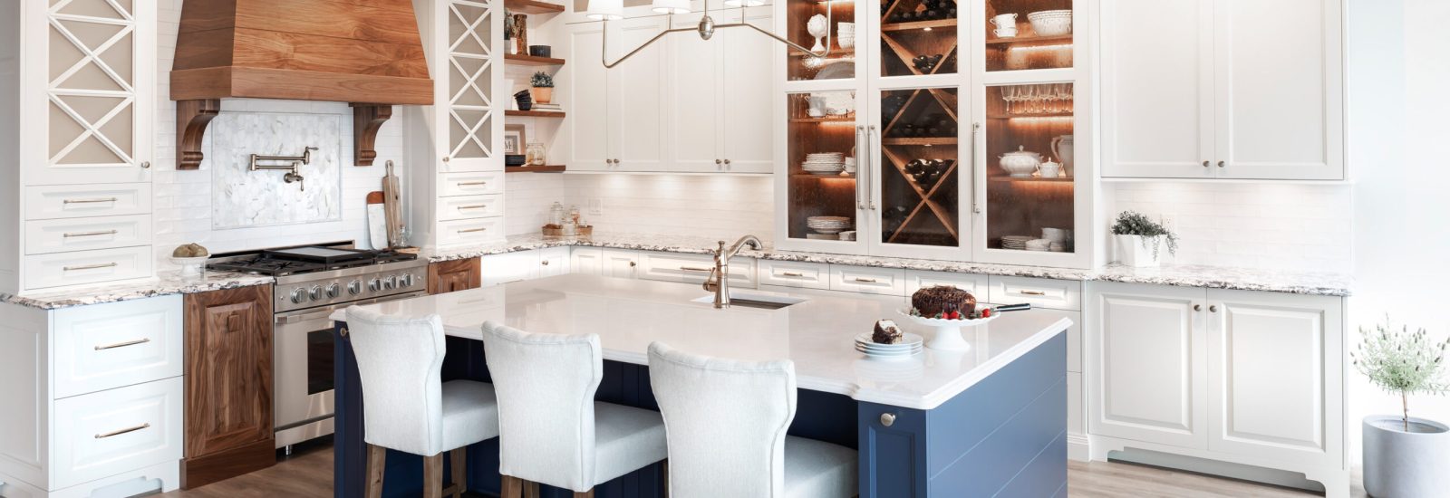
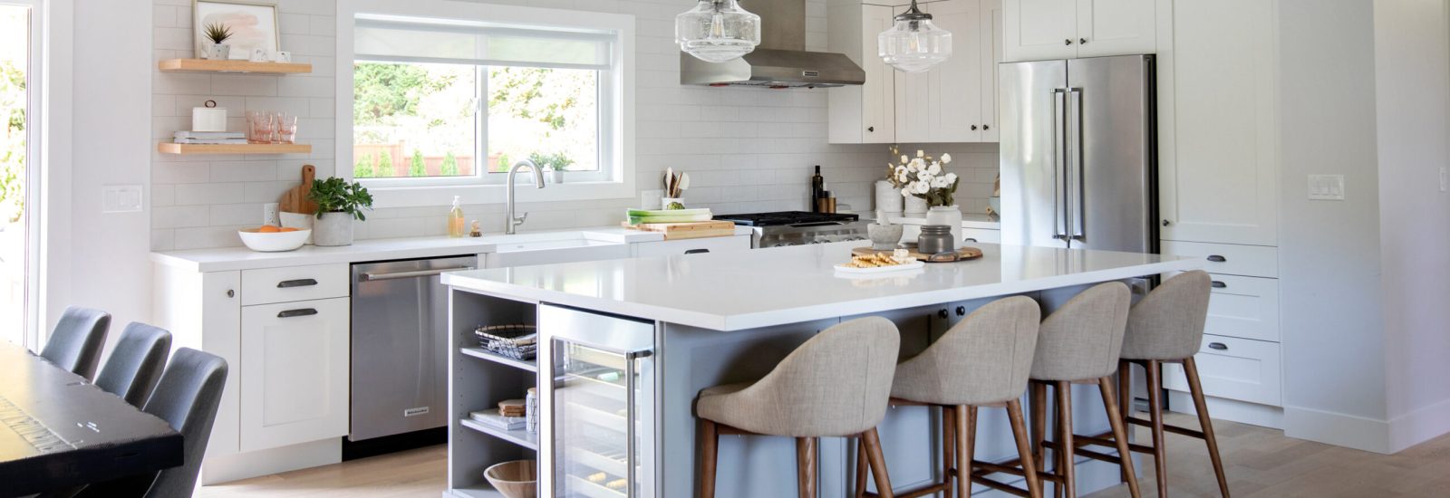
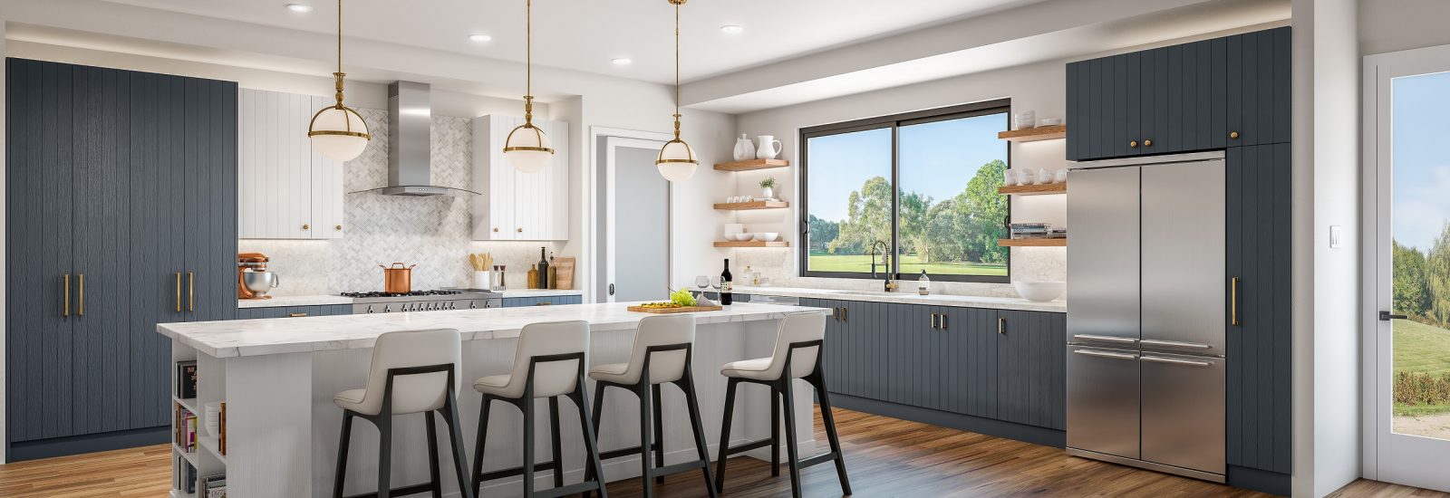
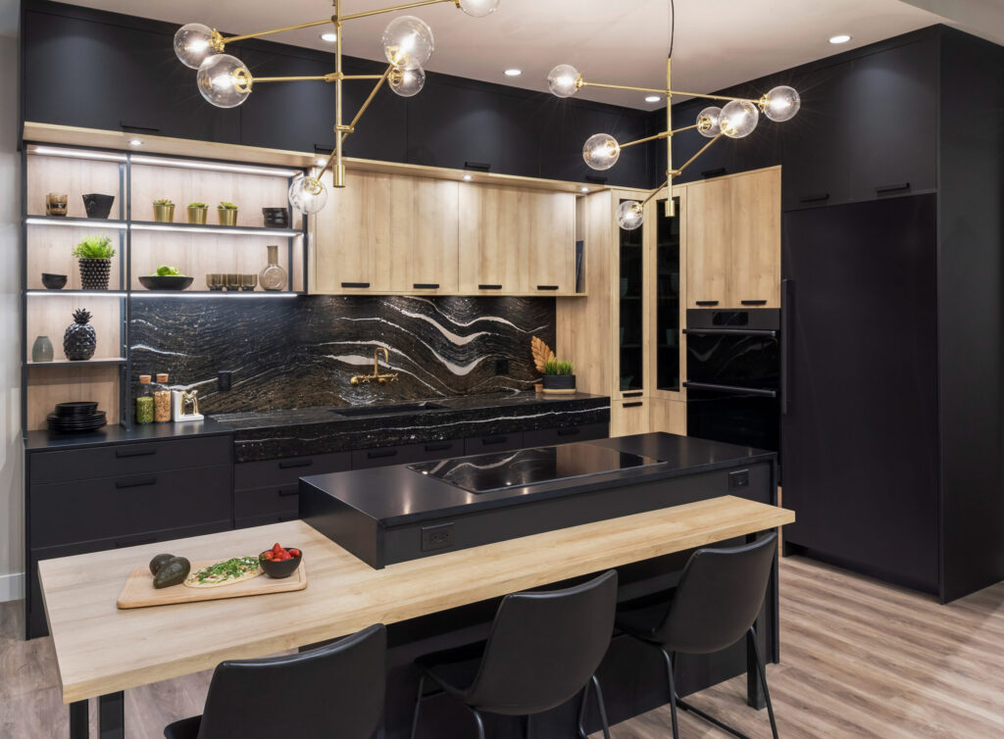
The kitchen carries an island household — weekday mornings, weekend guests off the ferry, everyone standing in the same three square feet. We design for how the room is really used, not how it photographs empty.
Spa-inspired bathrooms with considered tile, custom vanities, smart storage and fixtures chosen to handle daily use — and finishes selected to look right in Pacific Northwest light rather than under showroom bulbs.
Open living rooms and cosy dens arranged around light, view and conversation. On Bainbridge that usually means orienting seating toward the water without turning the room into a corridor.
Island light changes dramatically between seasons. We build curated palettes and material boards, then test them in your rooms across different times of day before anything is committed.
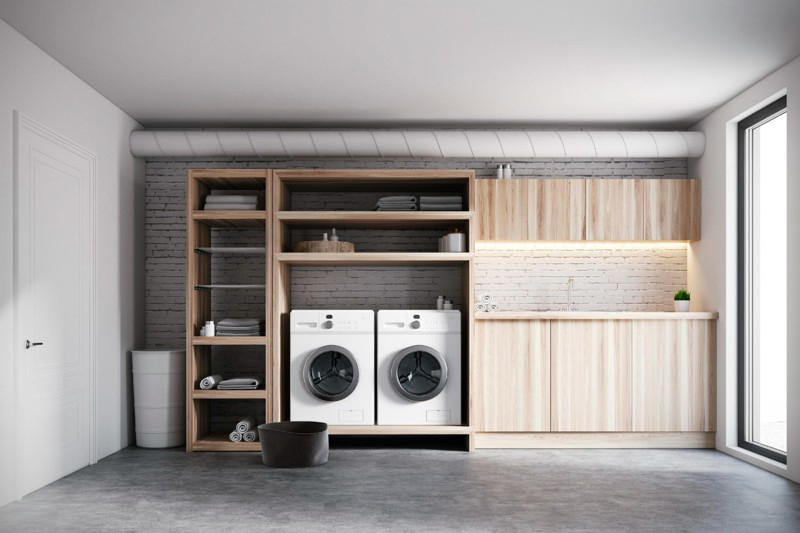
Older island homes are short on storage and long on awkward corners. We design built-ins, walk-in closets, mudrooms and pantry systems that use the space you already have.
Your home should reflect how you actually live on the island — wet coats and boots by the door, a kitchen that works when family visit for a weekend, rooms that hold up to salt air and grey light without feeling dim.
We start with your habits and routines, not a look. On Bainbridge that has meant everything from finding usable square footage in a third-storey loft by going upward, to interiors arranged so the water is visible from where people actually sit. The design follows the way the house gets used.
Good interiors are not accidental. Our process keeps a Bainbridge Island project on track from the first conversation to final styling, so you always know what happens next.
Collaborative from day one: we listen first, then design. Every material choice, layout decision and colour selection is grounded in your input and refined by our experience — and reviewed on site, in your light, before anything is ordered.
Our five-phase interior design process: 1. Discovery – We tour your home, discuss your goals, and establish the project scope and priorities. 2. Concept Design – We develop mood boards, space plans, and initial material palettes for your review. 3. Design Development – We refine every detail—fixtures, finishes, furniture, and custom elements. 4. Documentation – We produce specifications and drawings your contractors need to build it right. 5. Styling & Install – We coordinate delivery, oversee installation, and handle final styling so every detail lands.